Architecture Portfolio, 2023–2026
Architecture student at Istanbul Technical University, working between the city, the model table and the drawing.
Work 2023–2026
Studio projects, an internship and coursework, newest first. Each project brings its own colour.
- 2026–27 FallOld Lisnave, AlmadaStudio, in progress
- 2026–27 FallMeasured Survey, Cedid Ali PaşaSurvey and restoration
- Summer 2026Not-Perfect, KurtuluşInternship, Base Architect
- 2025–26 SpringBoutique Hotel, KılıçalipaşaStudio
- 2025–26 FallThe UncannyStudio
- 2024–25 SpringKarasurları Healing CentreStudio
- 2024–25 Spring1:20 Section ModelBuilding Elements Design
- 2024–25 FallAtlas, CibaliStudio
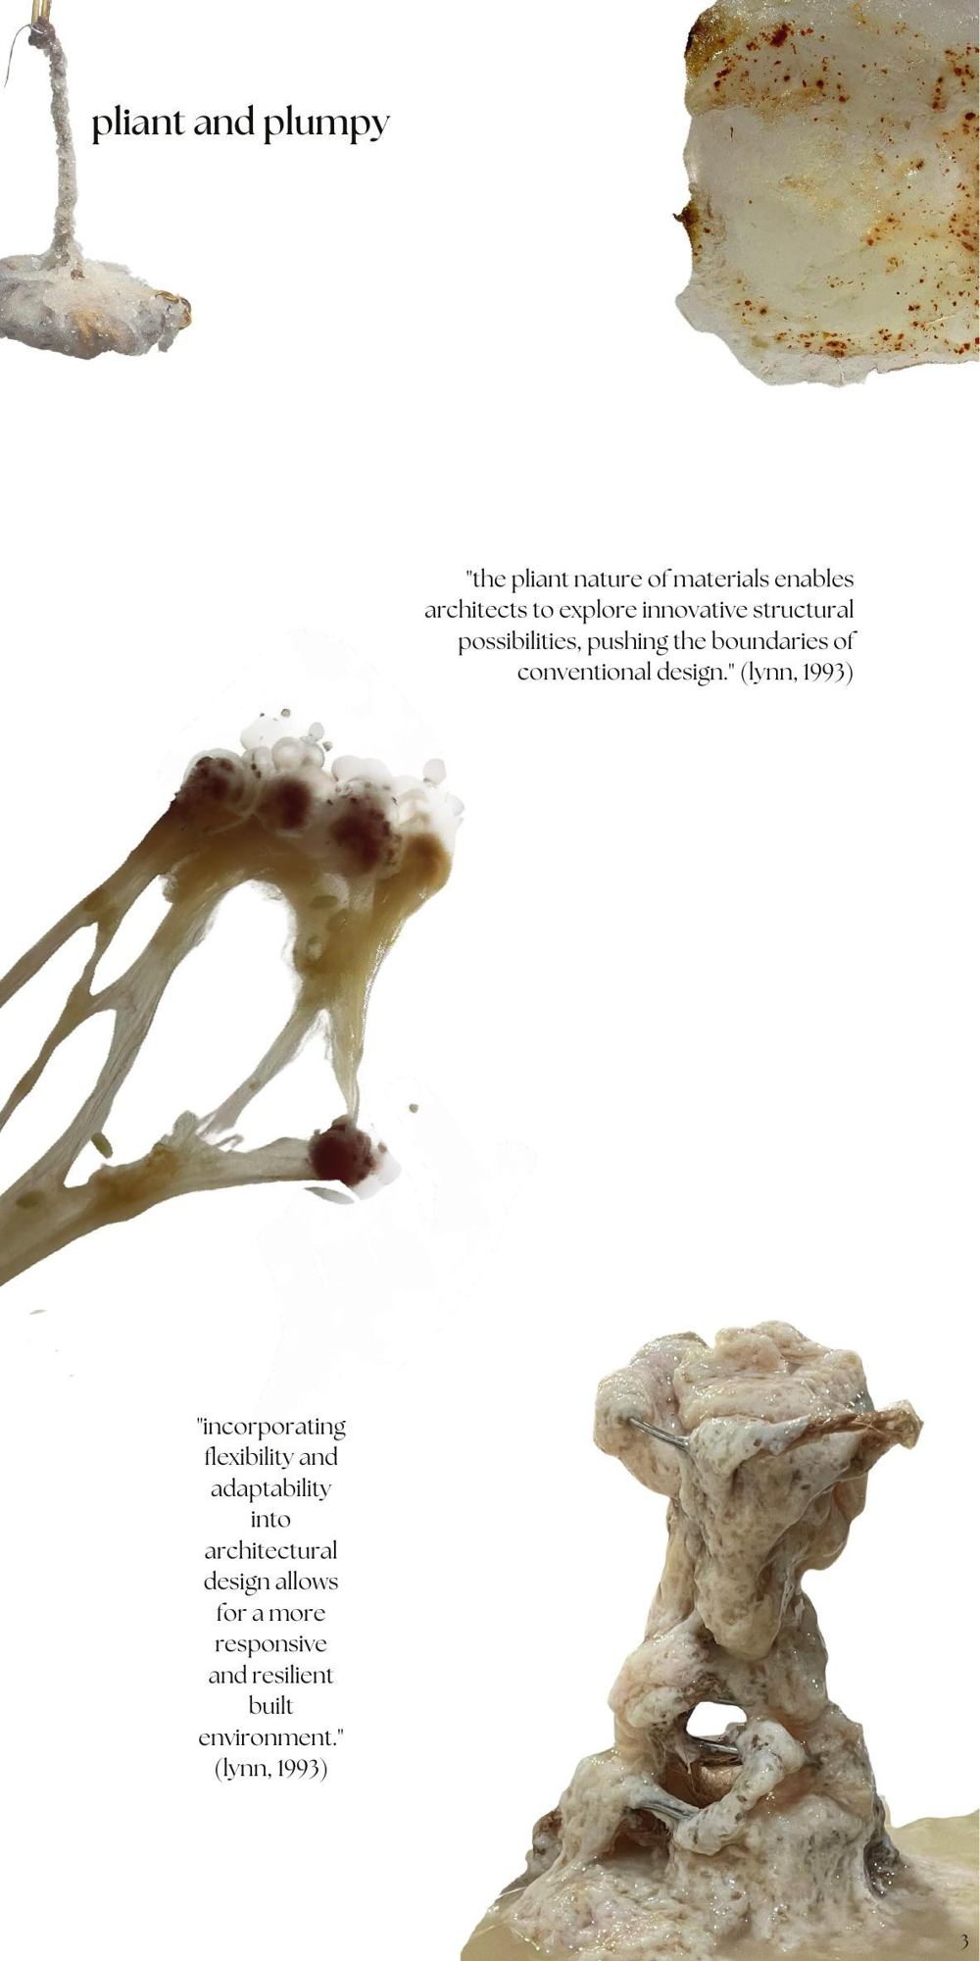
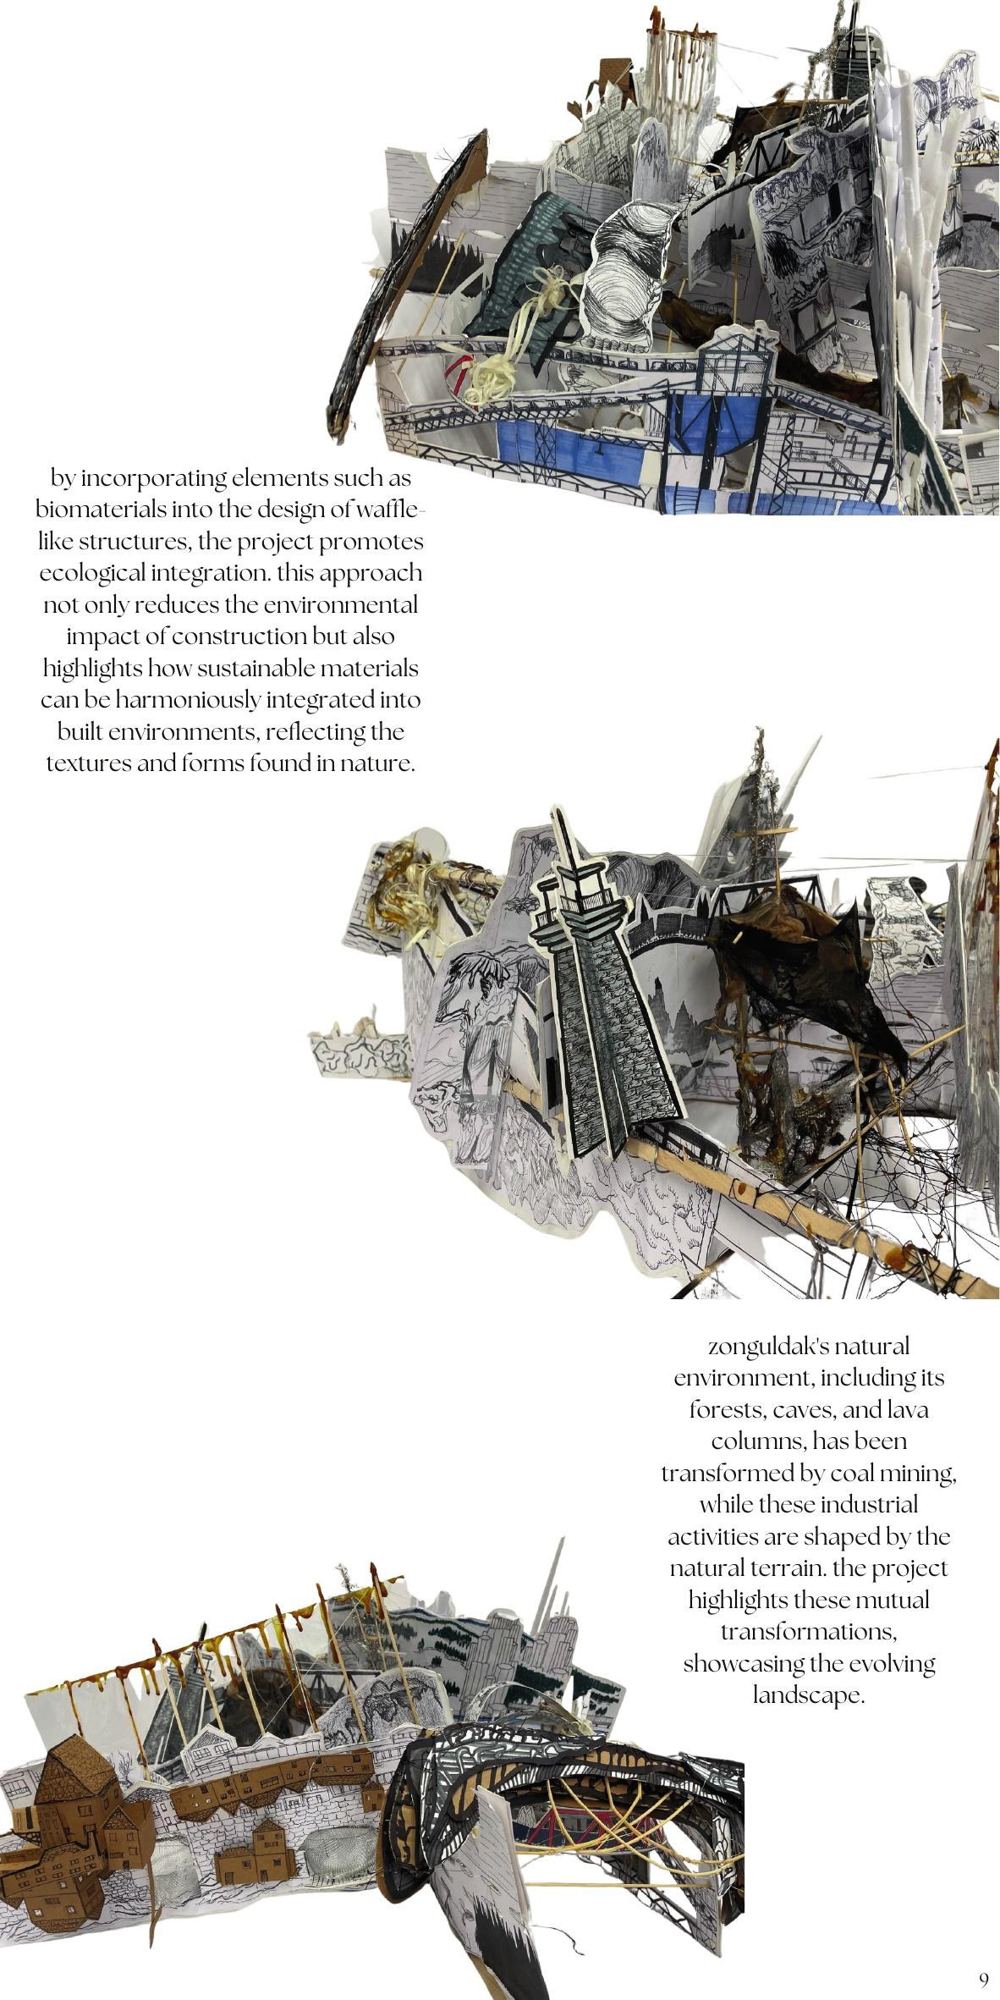
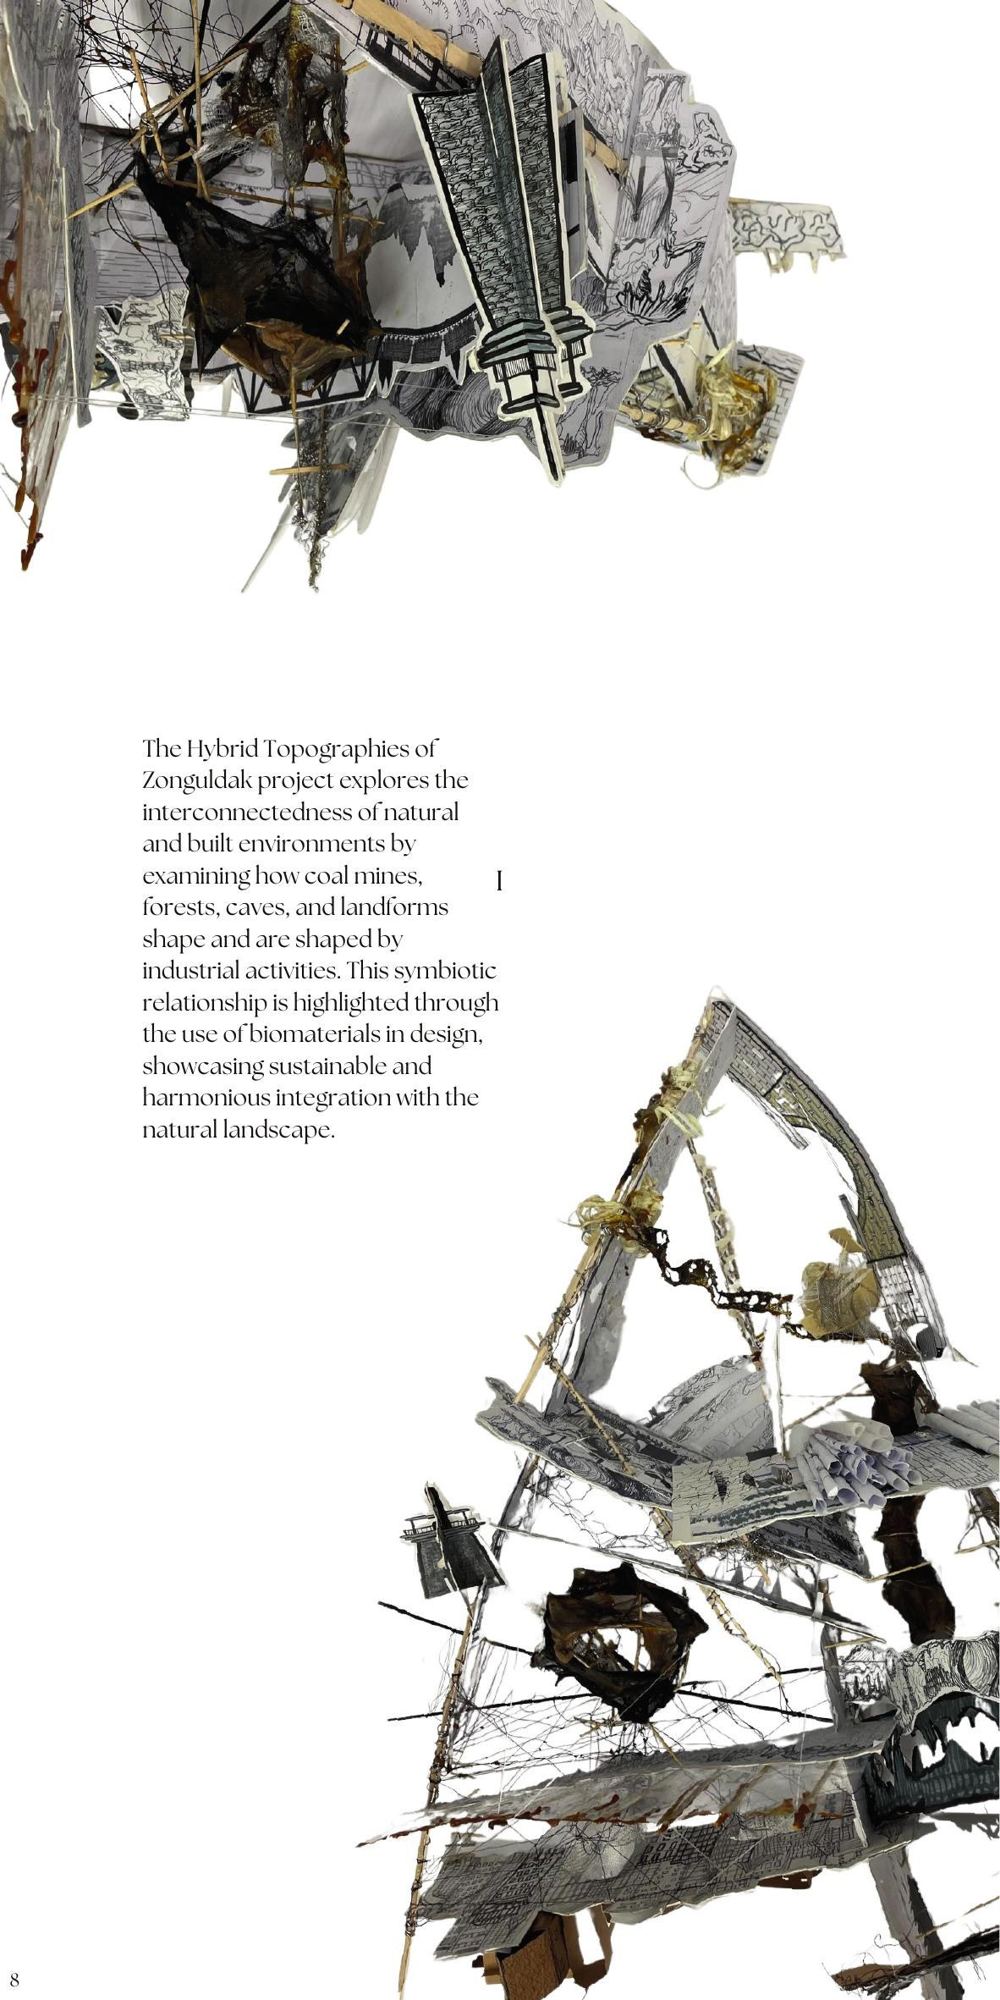
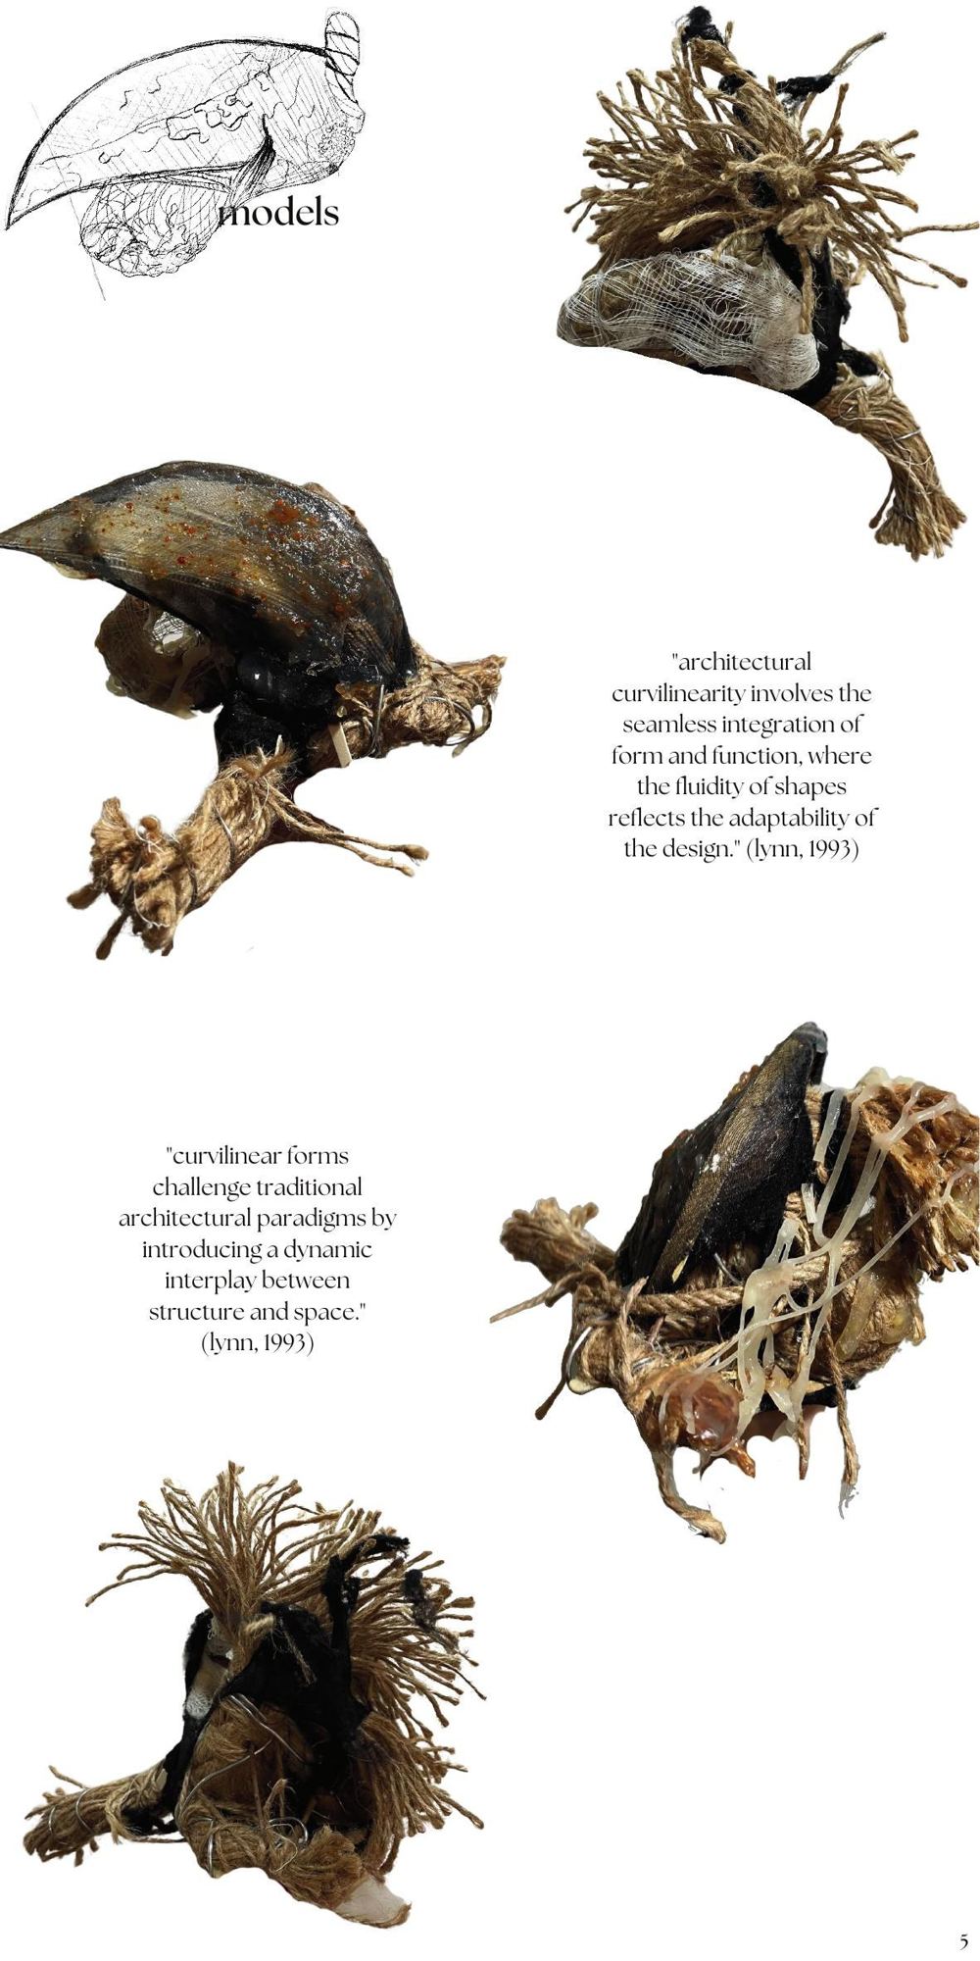
- 2023–24 SpringBiomaterial StudiesStudio
Old Lisnave, Almada
- Course
- Architectural Design Studio
- Site
- Lisnave shipyard, Almada, Lisbon
- Status
- In progress
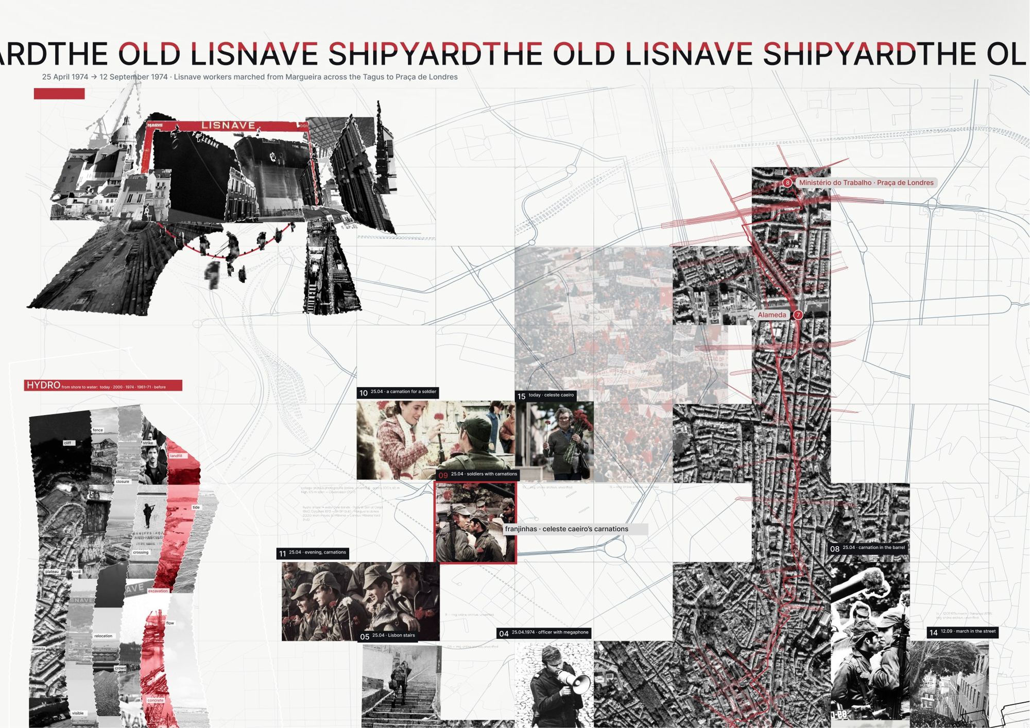
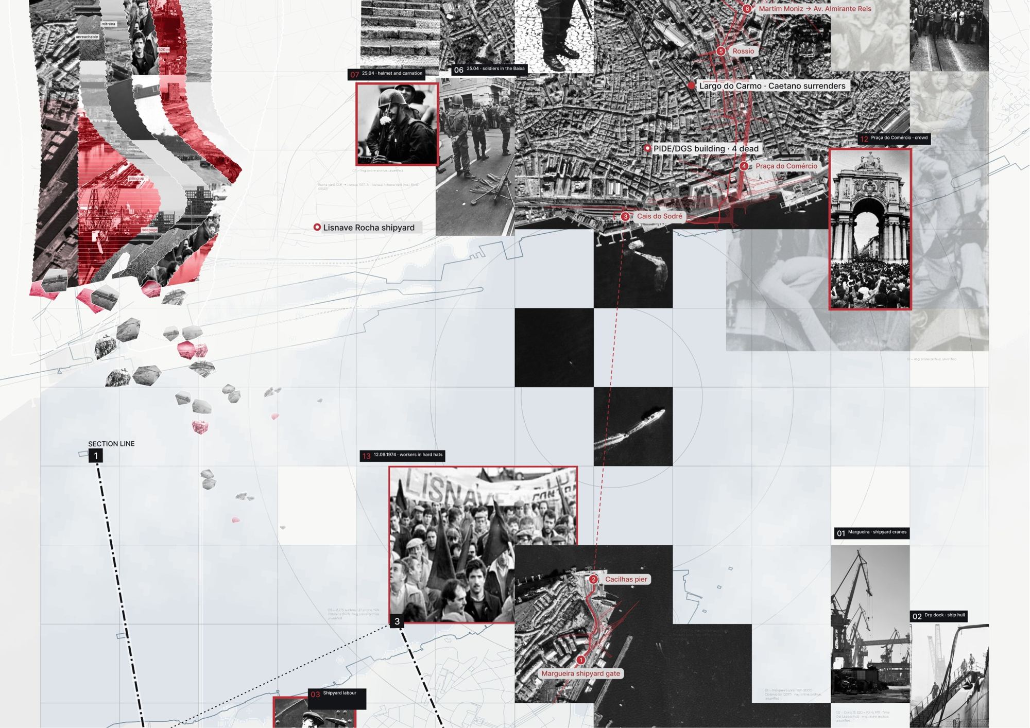
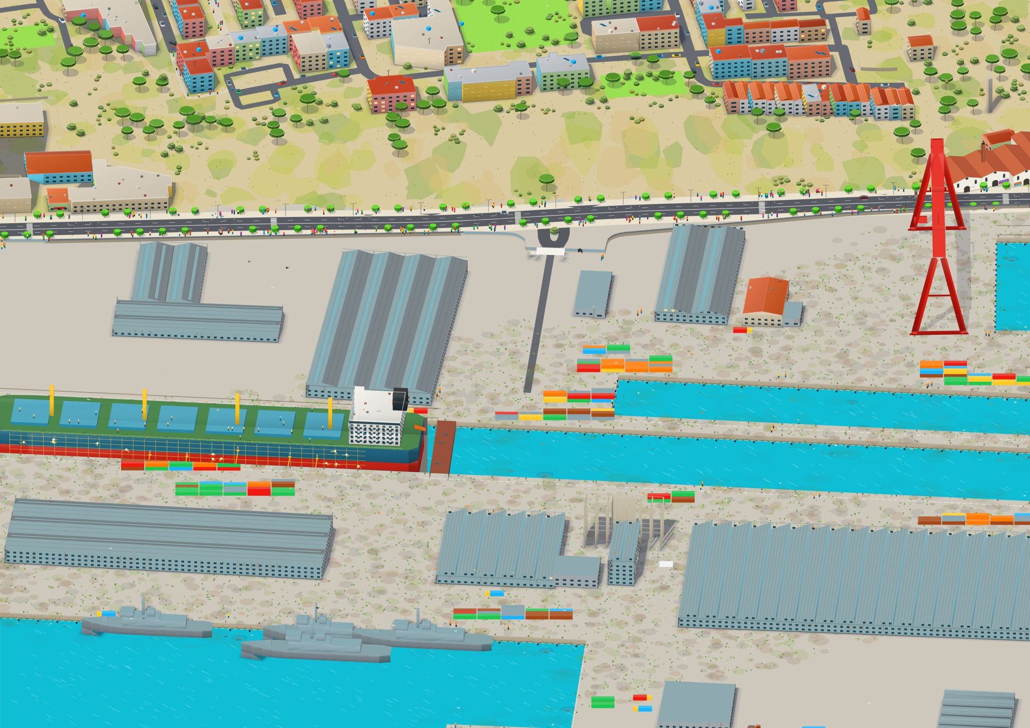
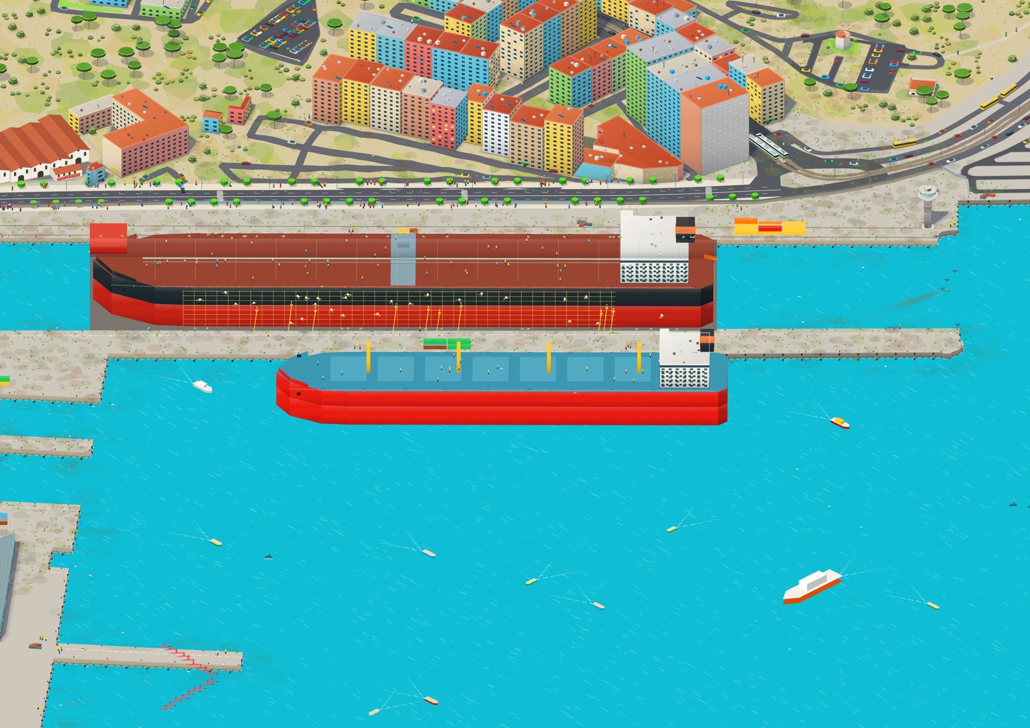
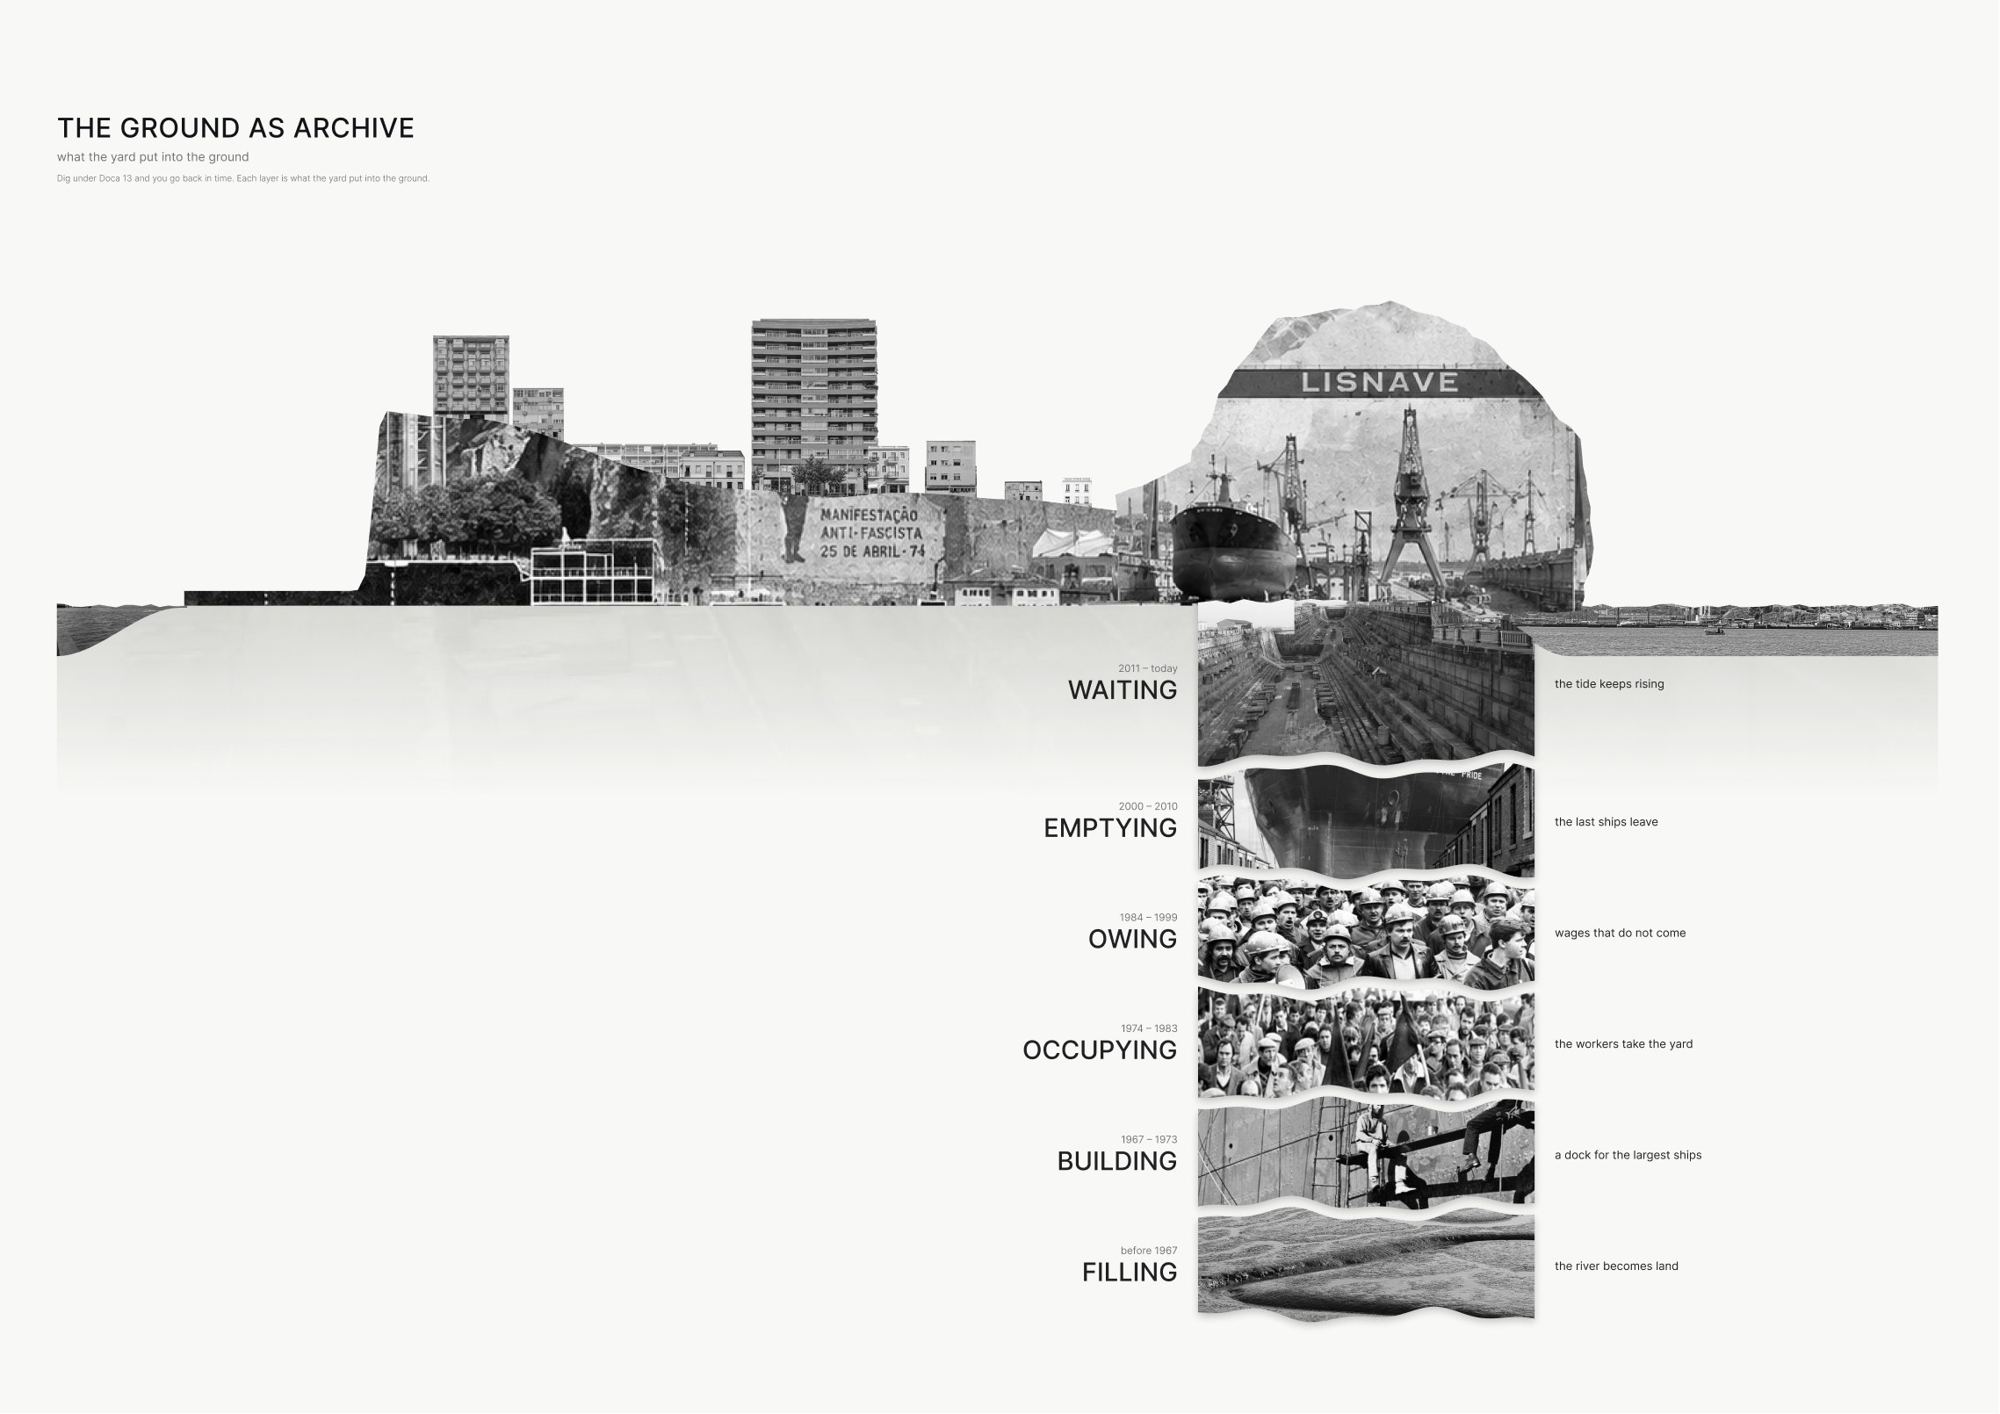
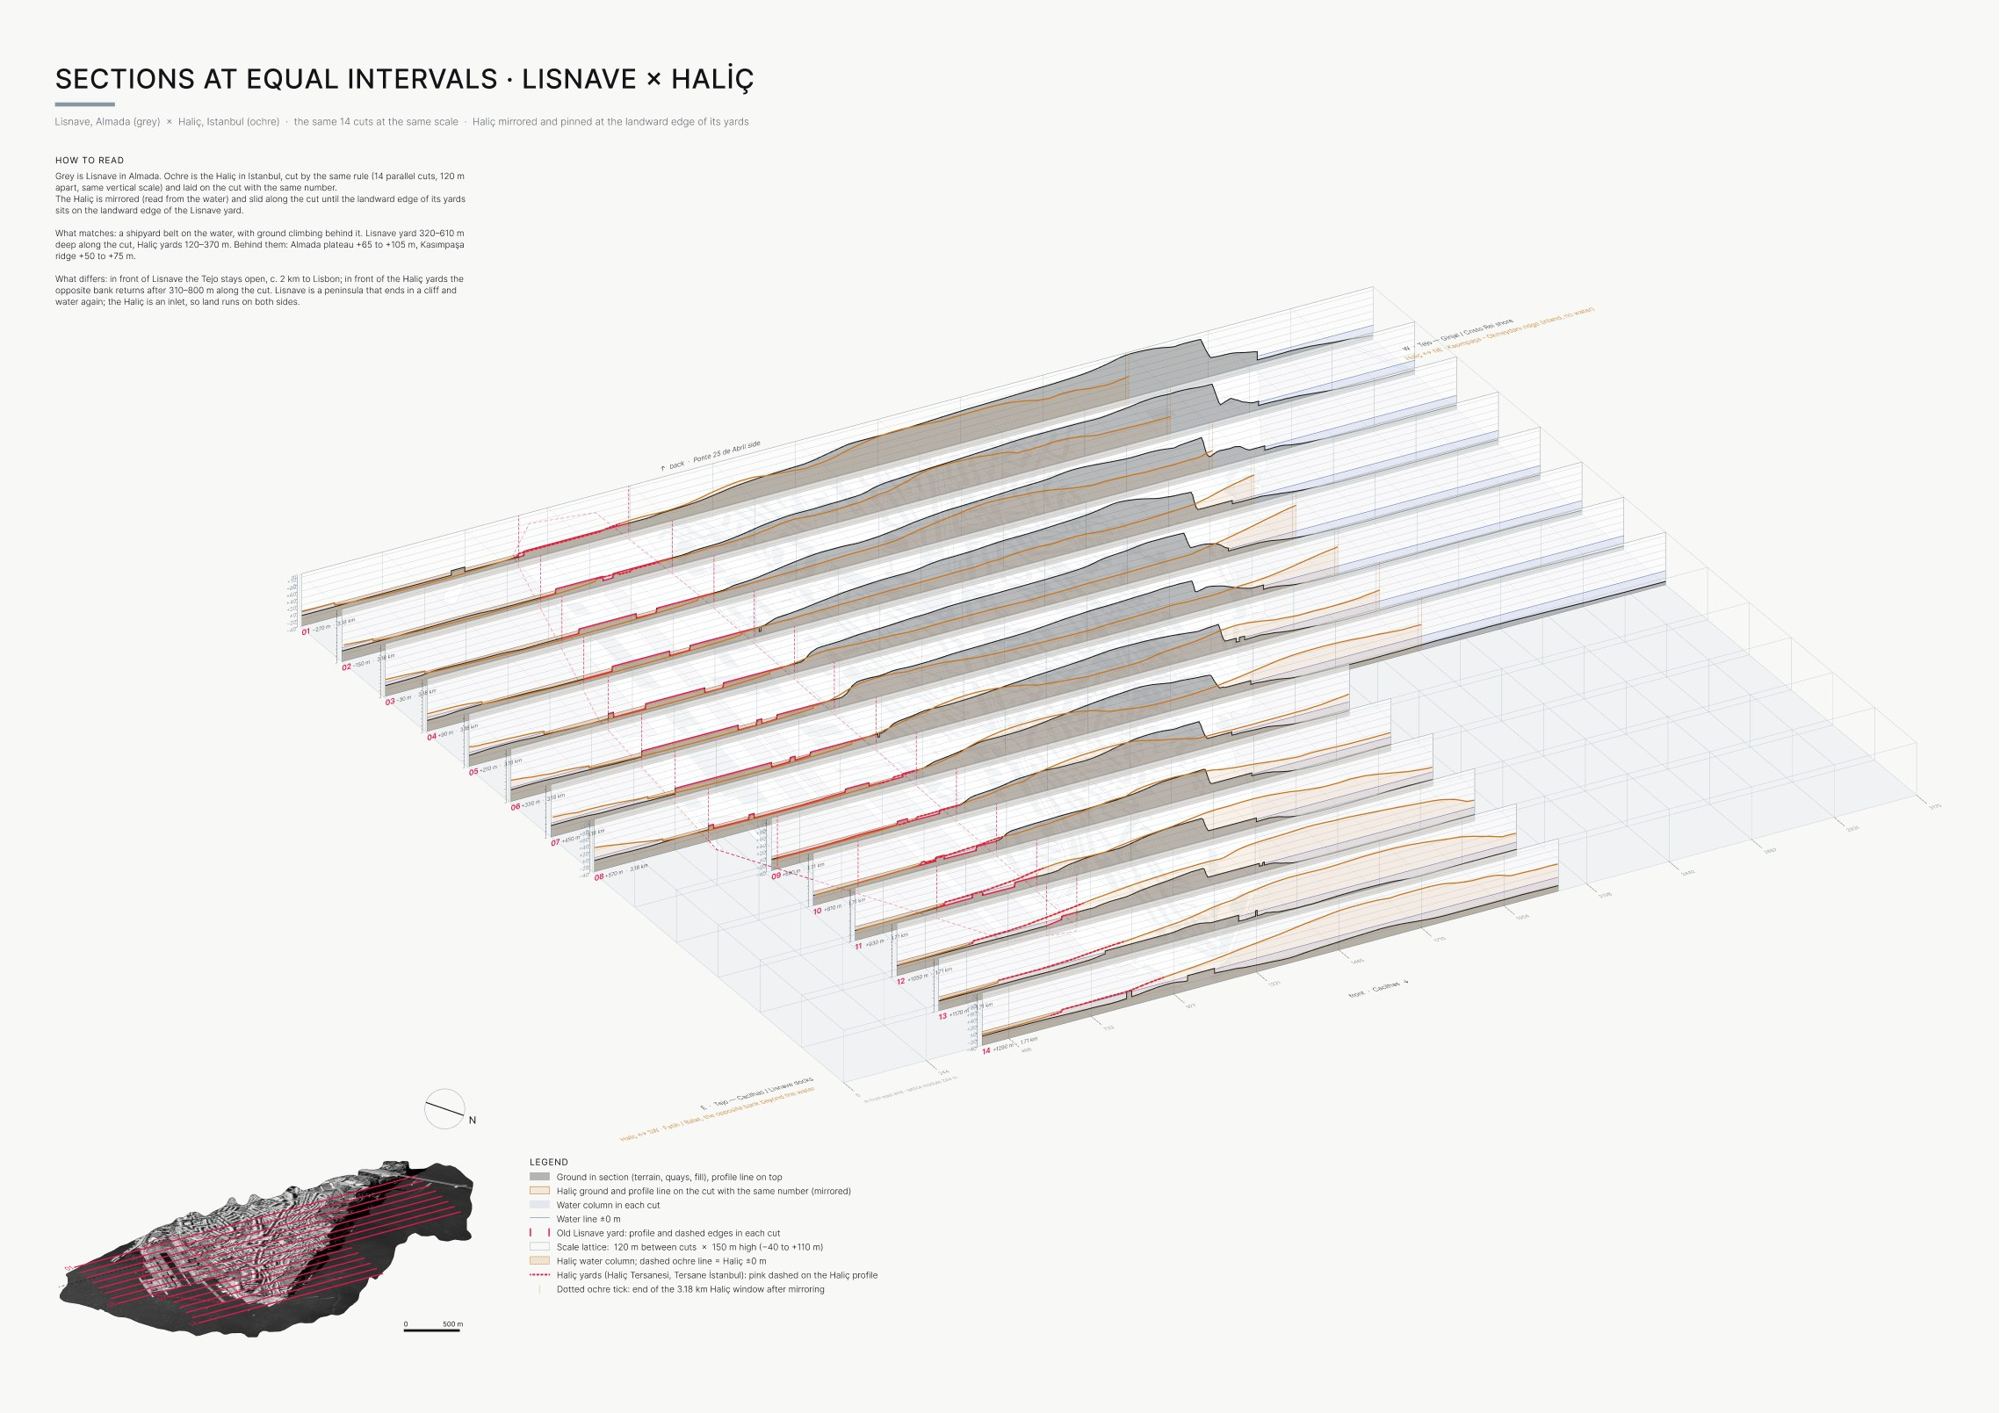
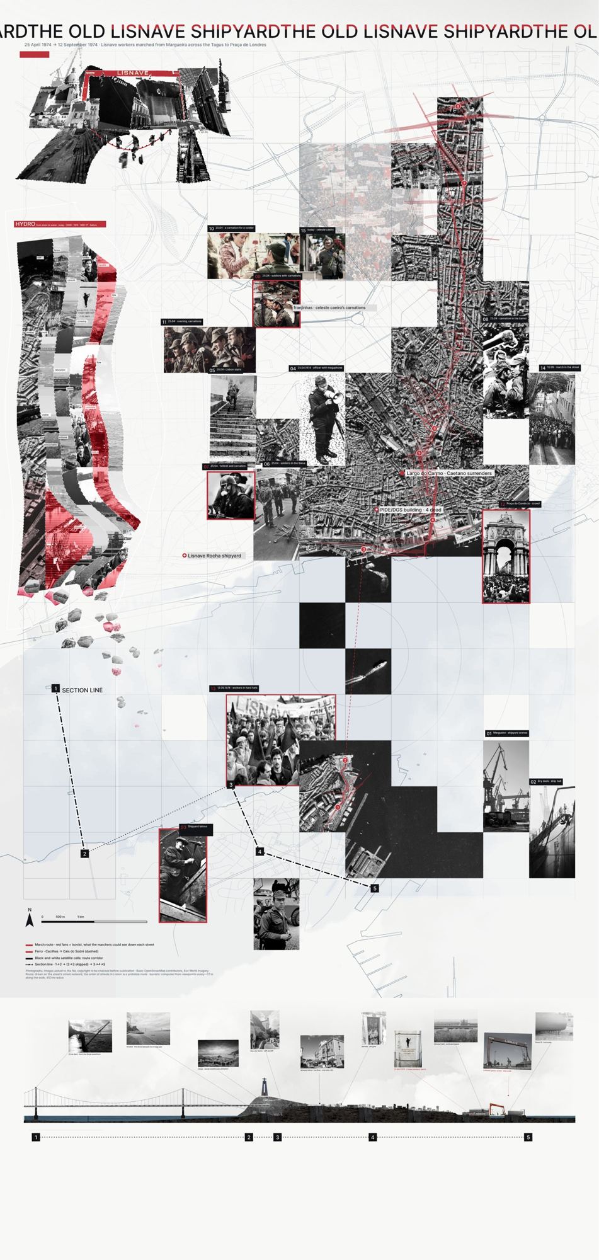
A mapping study of the abandoned Lisnave shipyard on the Tagus. The drawings read what a century of shipbuilding put into the ground, the water and the city across the river.
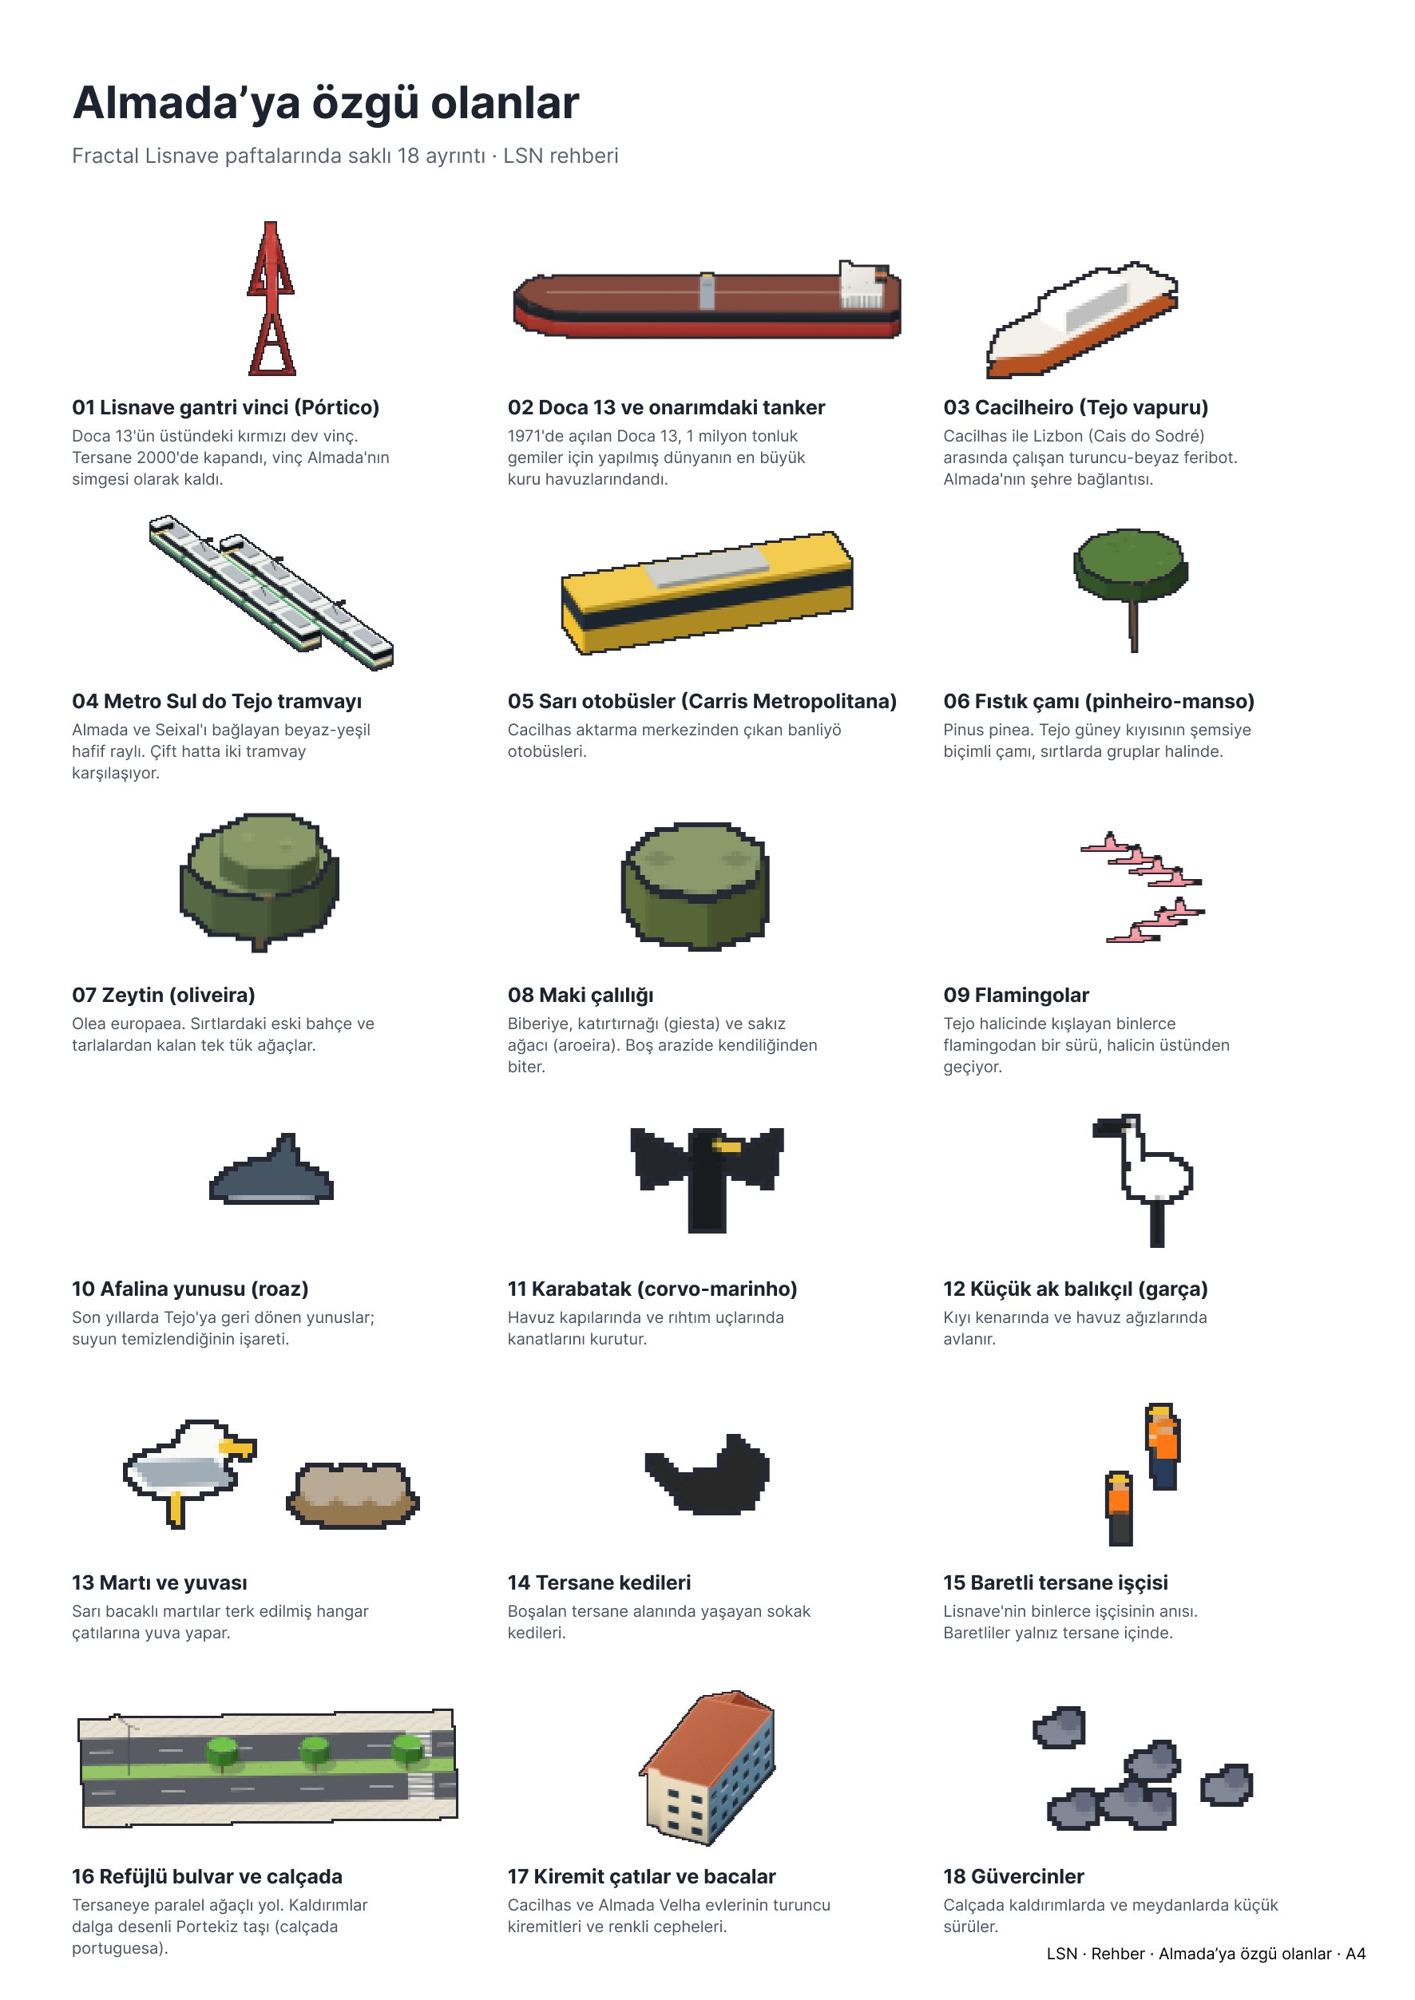
Carnation and Shipyard follows the yard from the 1974 revolution to its closure; Fractal Lisnave turns the site into a field guide of objects.
Measured Survey, Cedid Ali Paşa
- Course
- Survey and Restoration
- Building
- Cedid Ali Paşa Mescidi, Istanbul
- Status
- In progress
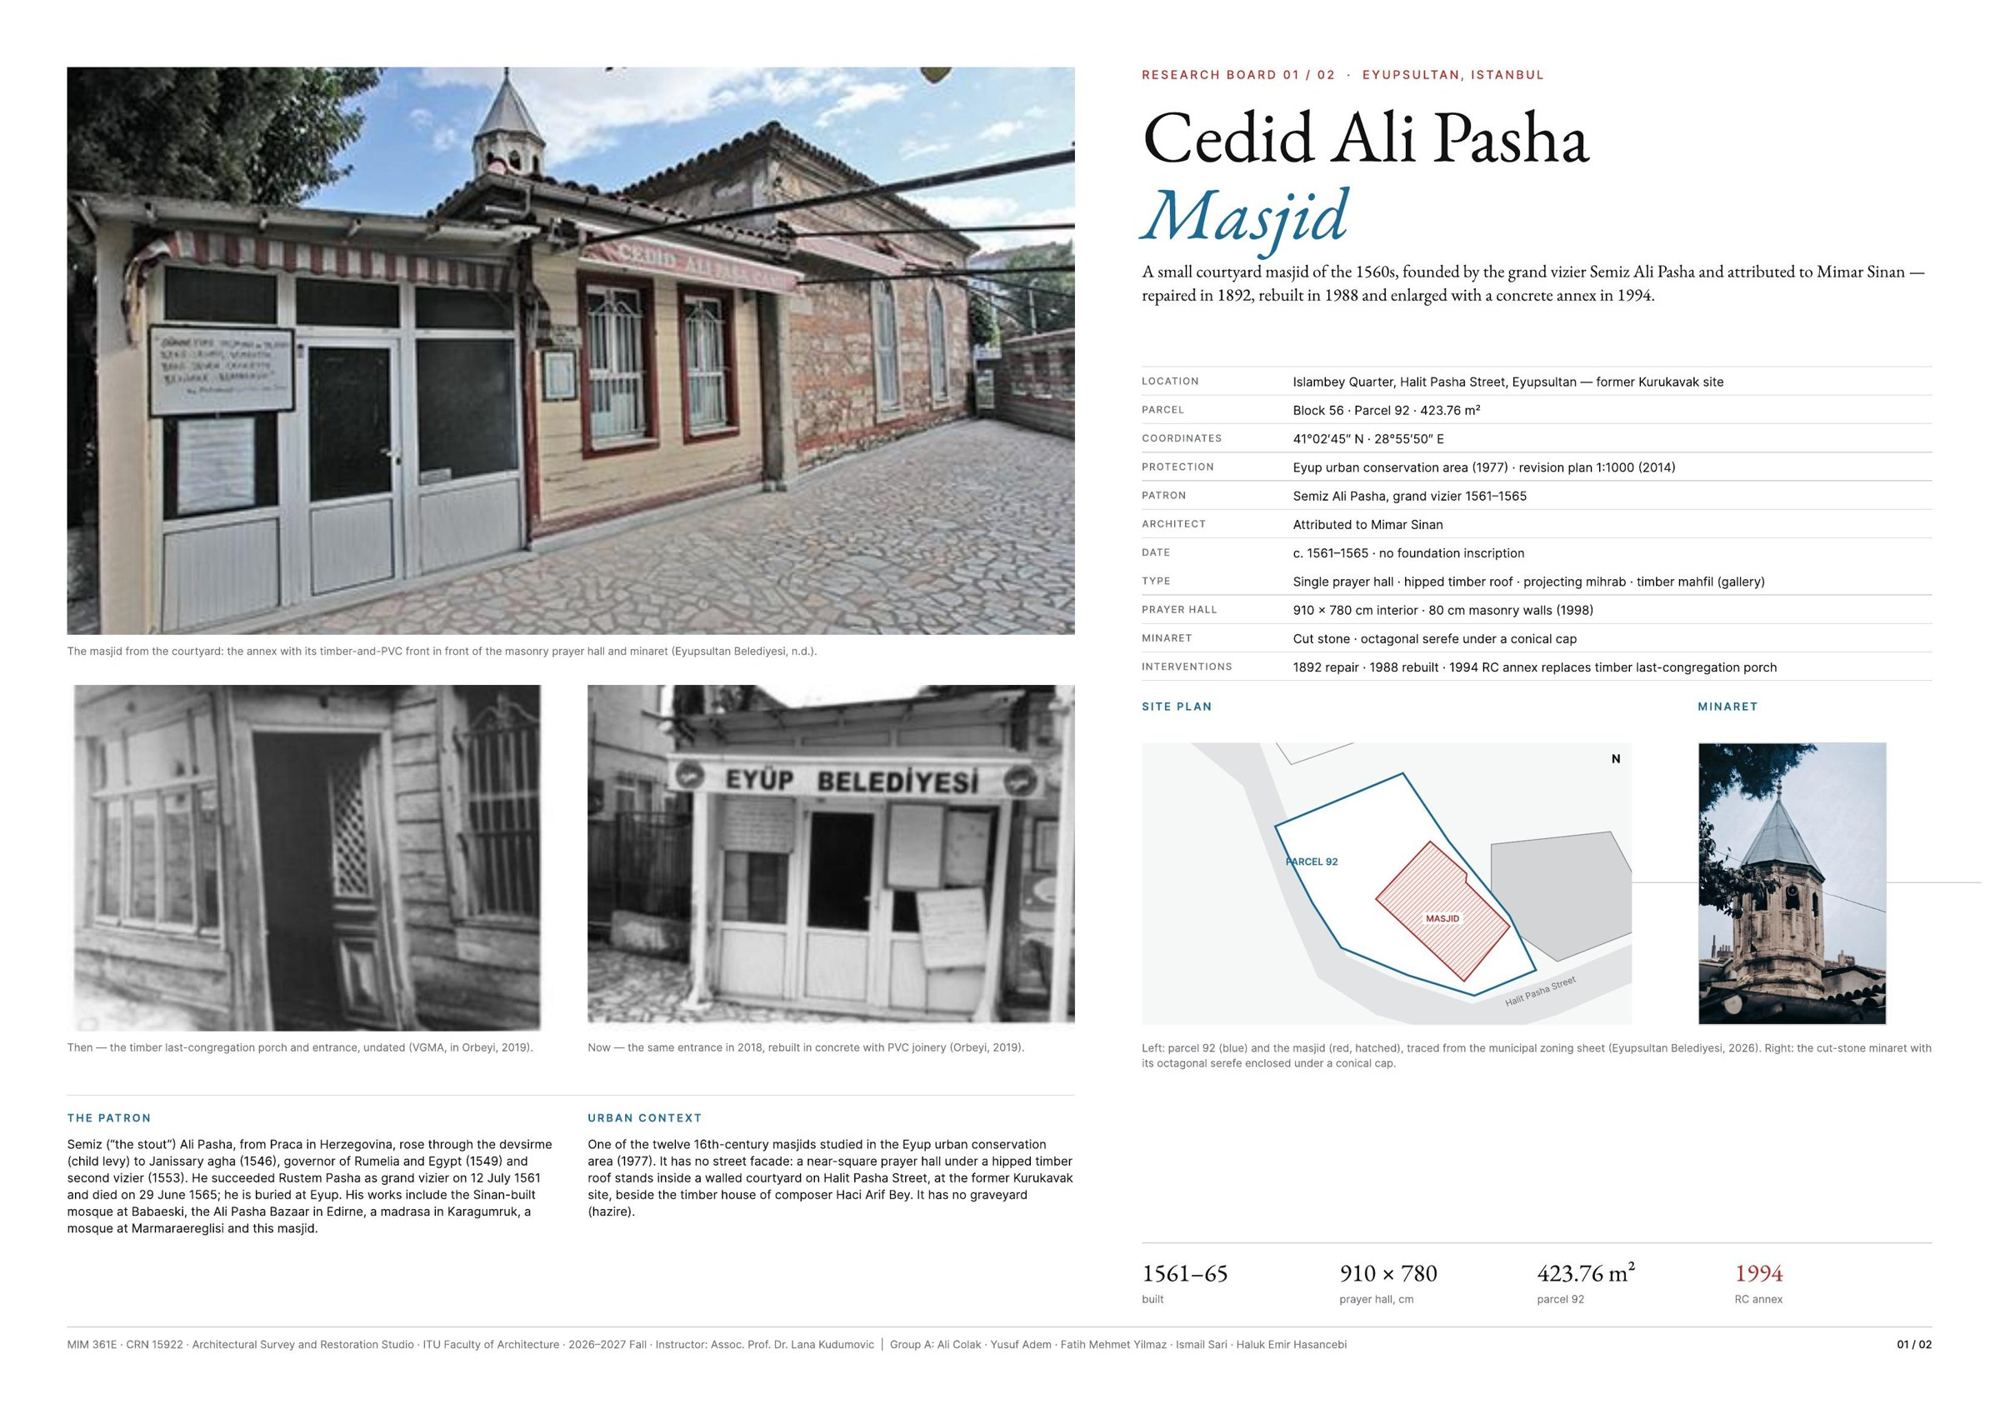
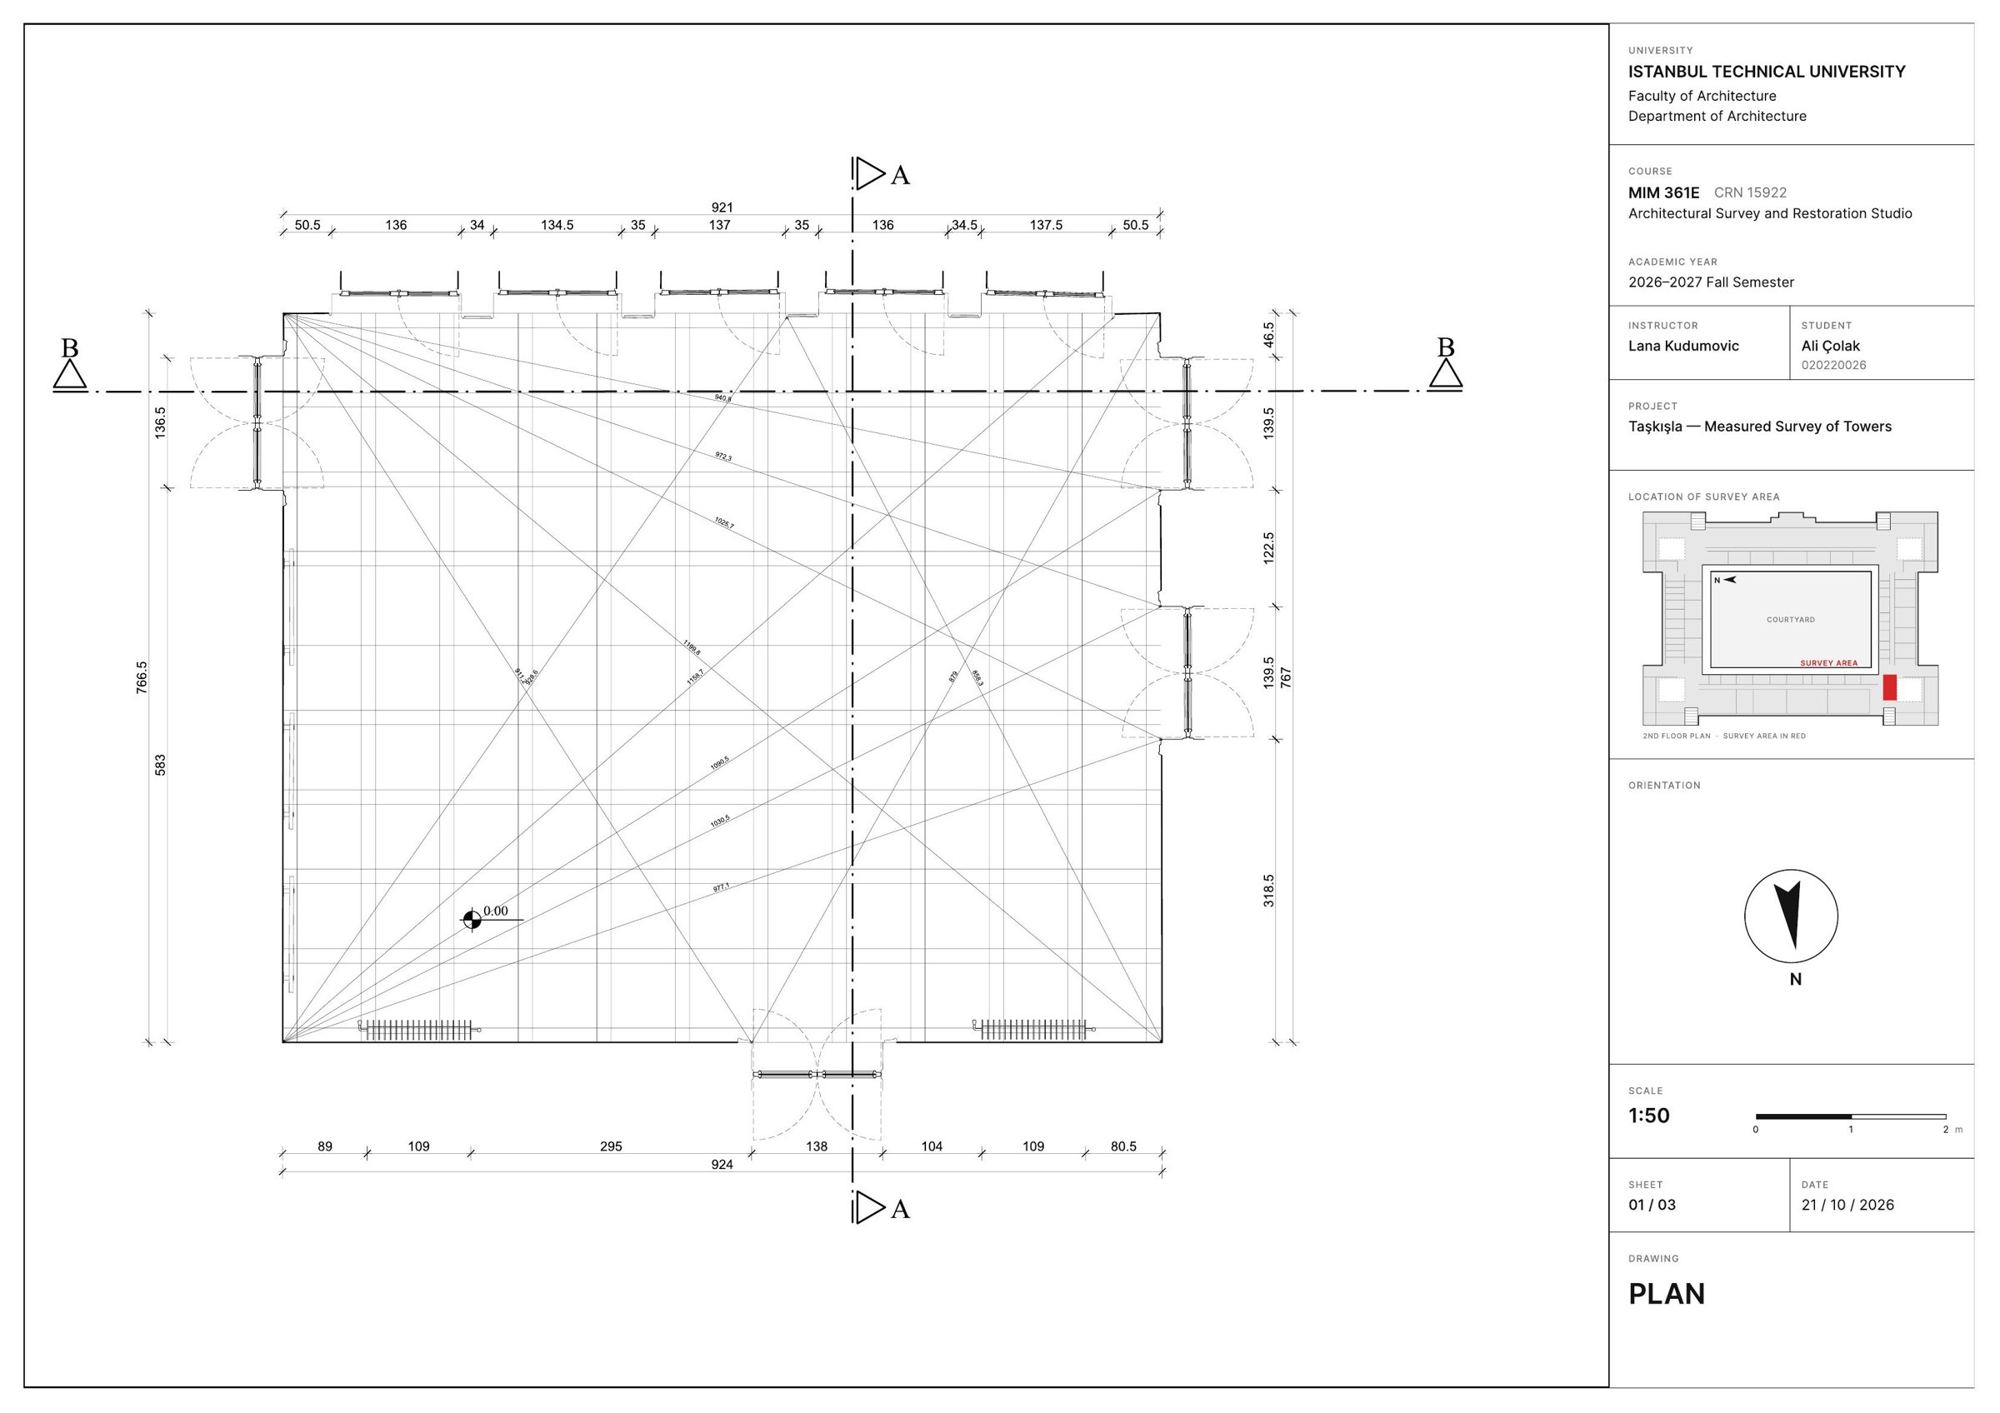
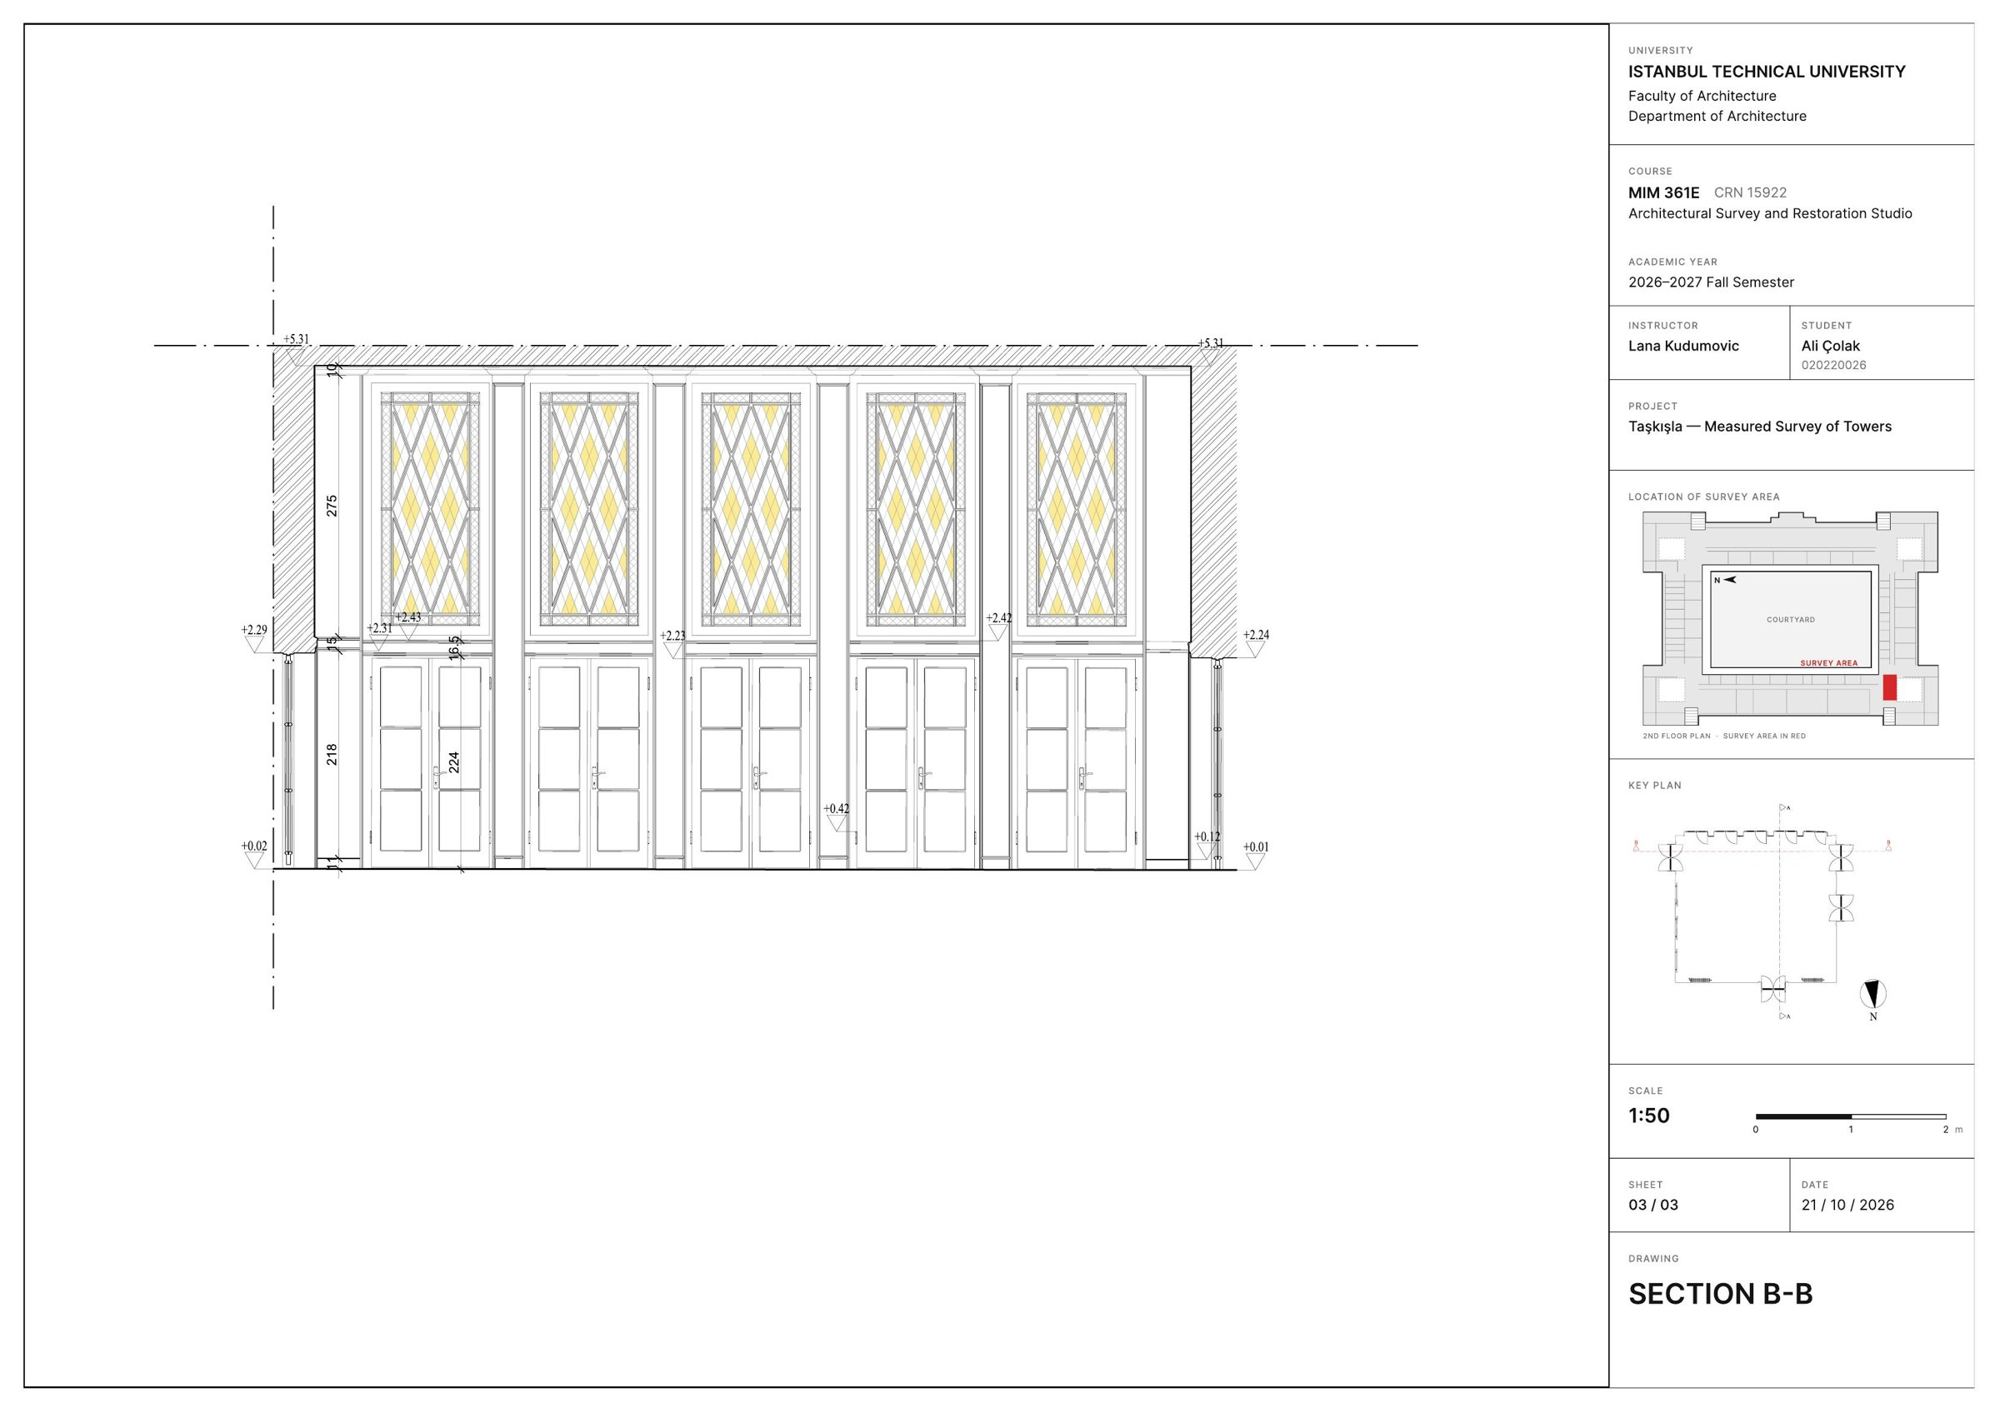
A measured survey of a small Ottoman mosque, drawn up from site measurements into CAD plans and elevations, with a research board on the building's history.
Not-Perfect, Kurtuluş
- Office
- Base Architect
- Program
- Bar and lounge
- Tools
- SketchUp, D5 Render, AI for the street
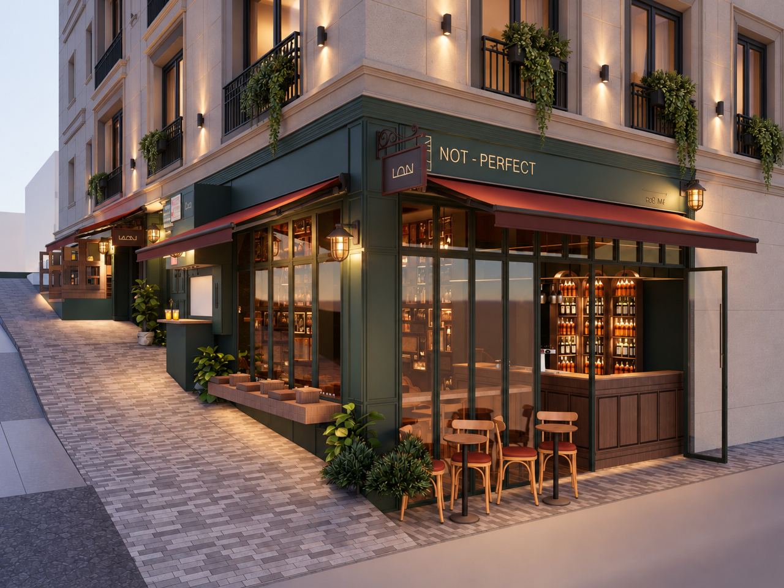
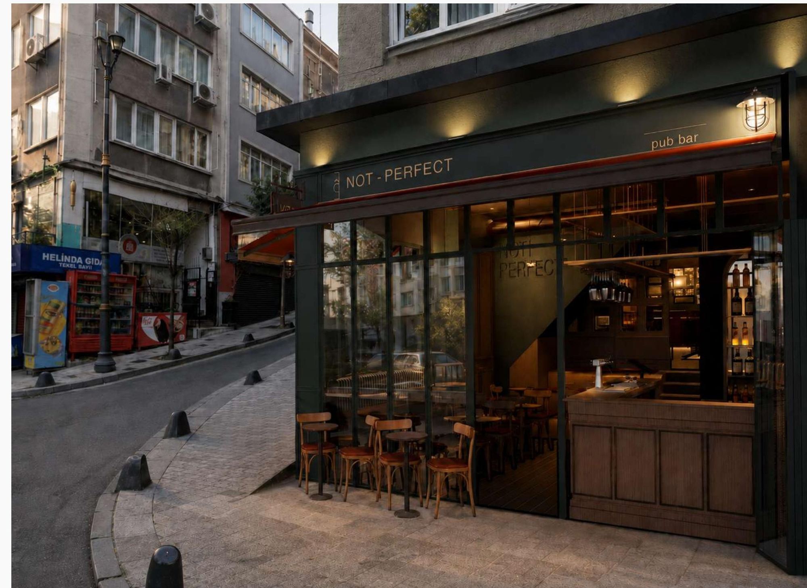
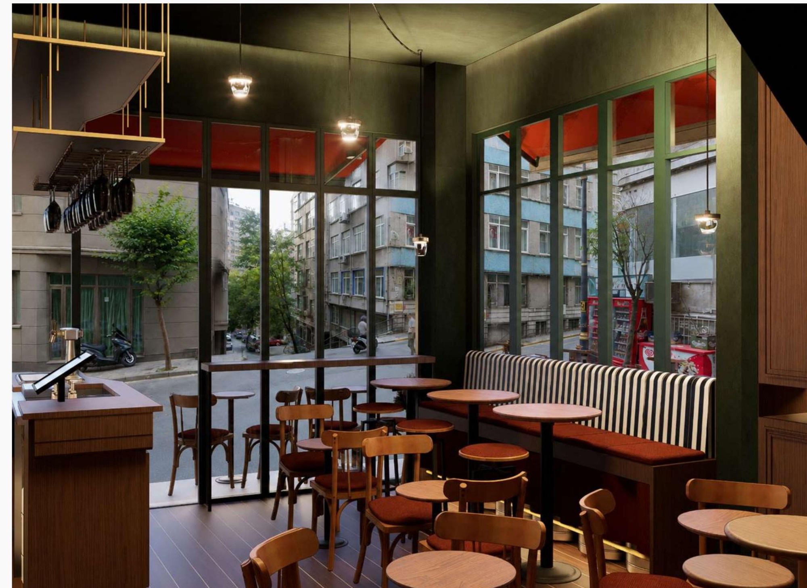
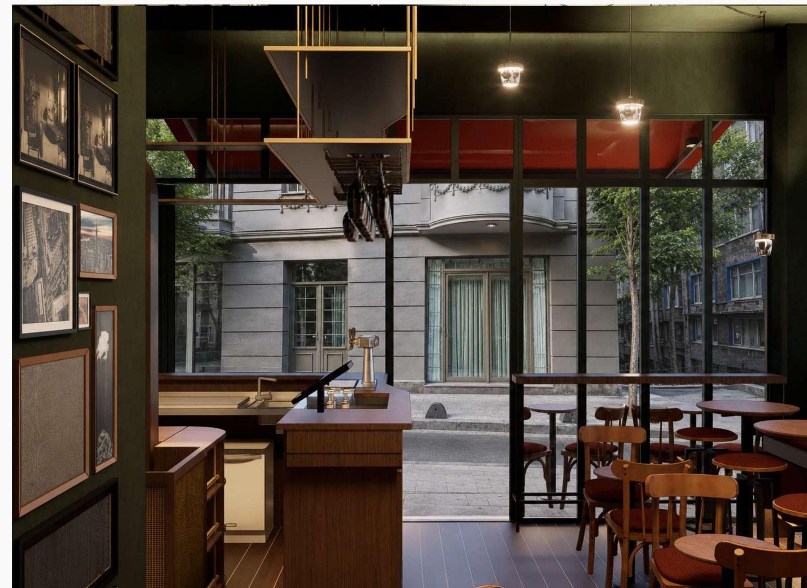
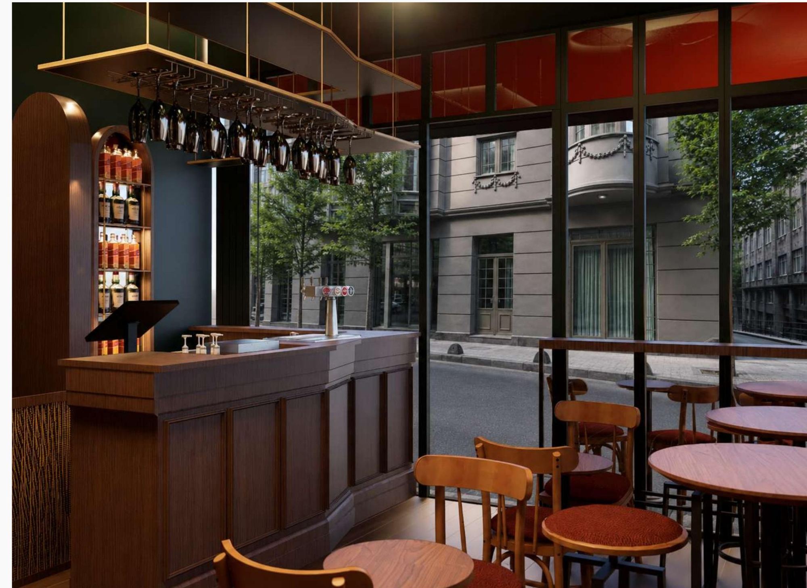
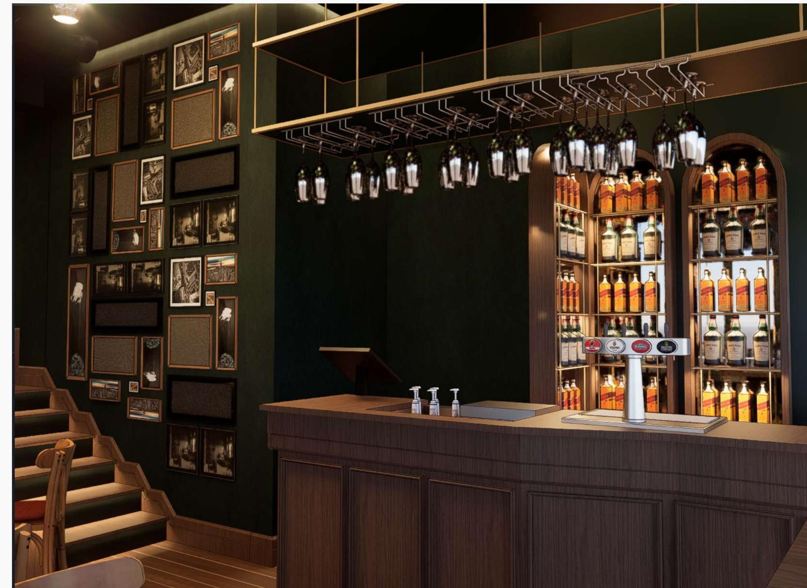
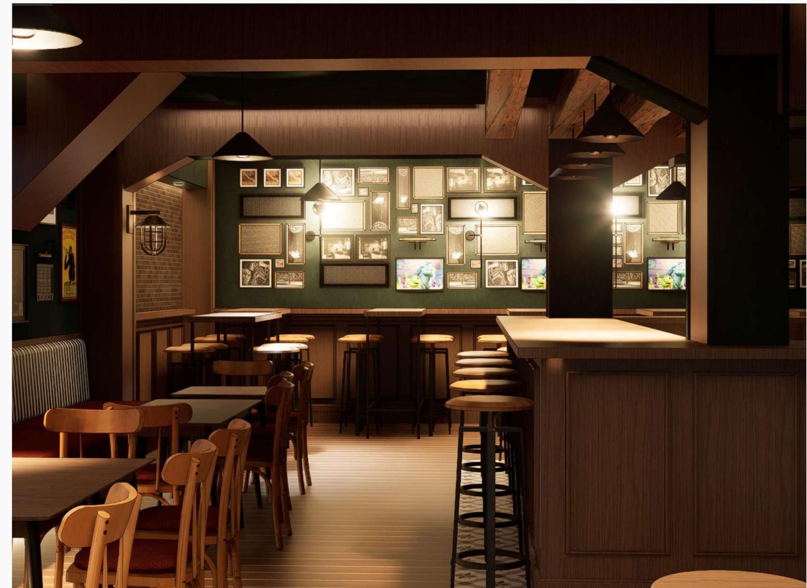
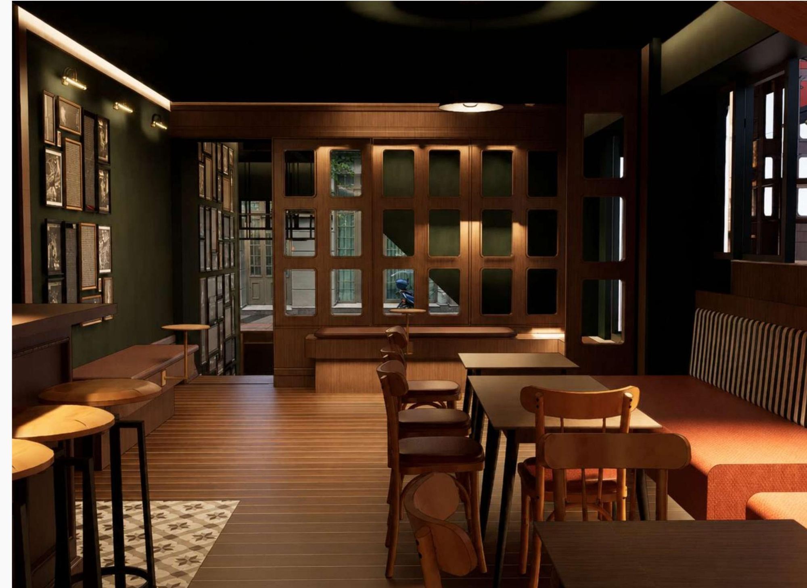
A neighbourhood bar on a Kurtuluş corner, designed during my internship. I modelled the interior and the façade and produced the presentation renders, using AI to build up the street around it.
Boutique Hotel, Kılıçalipaşa
- Course
- Architectural Design Studio
- Site
- Cihangir, Istanbul
- Program
- Boutique hotel
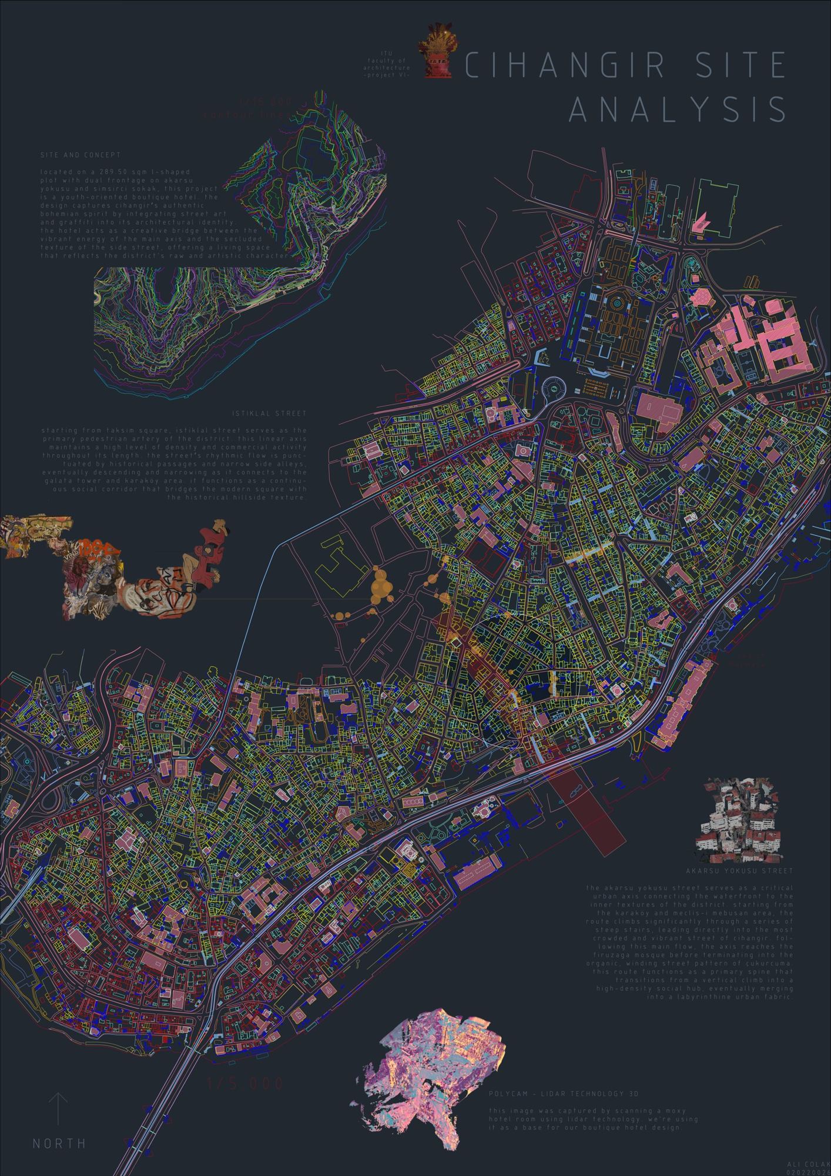
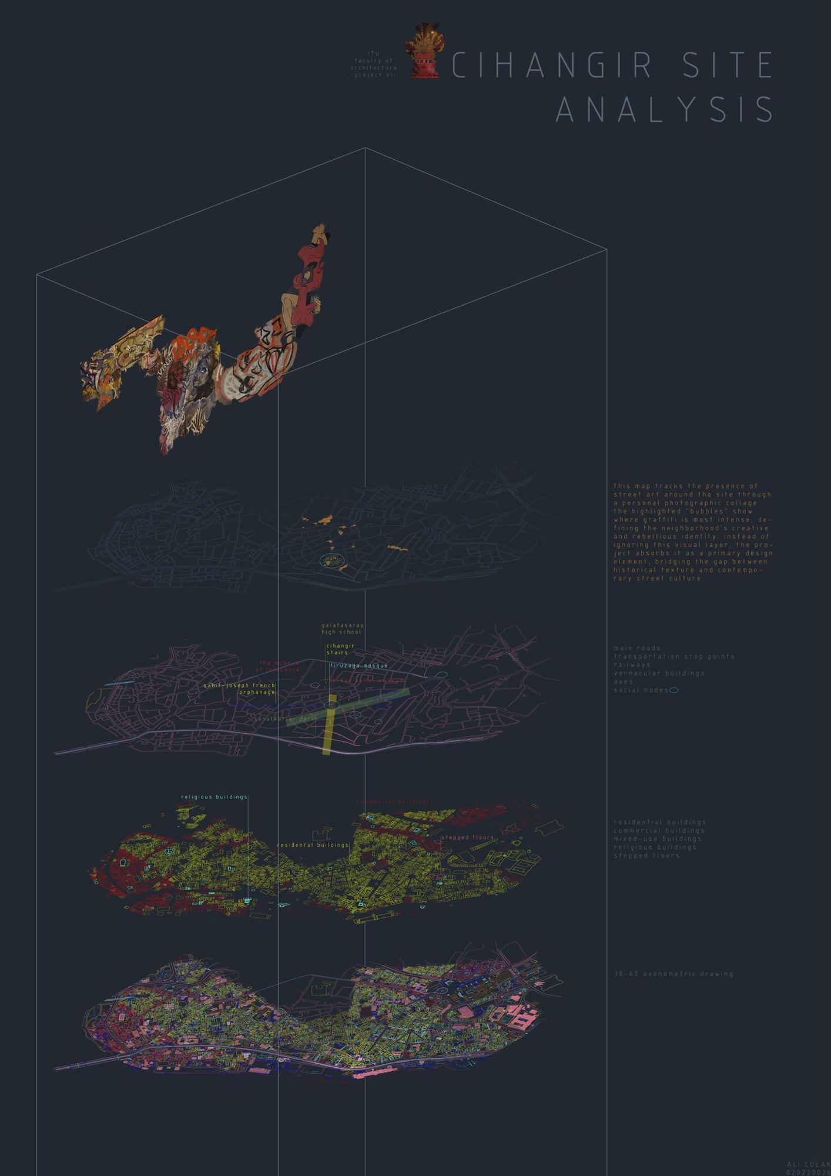
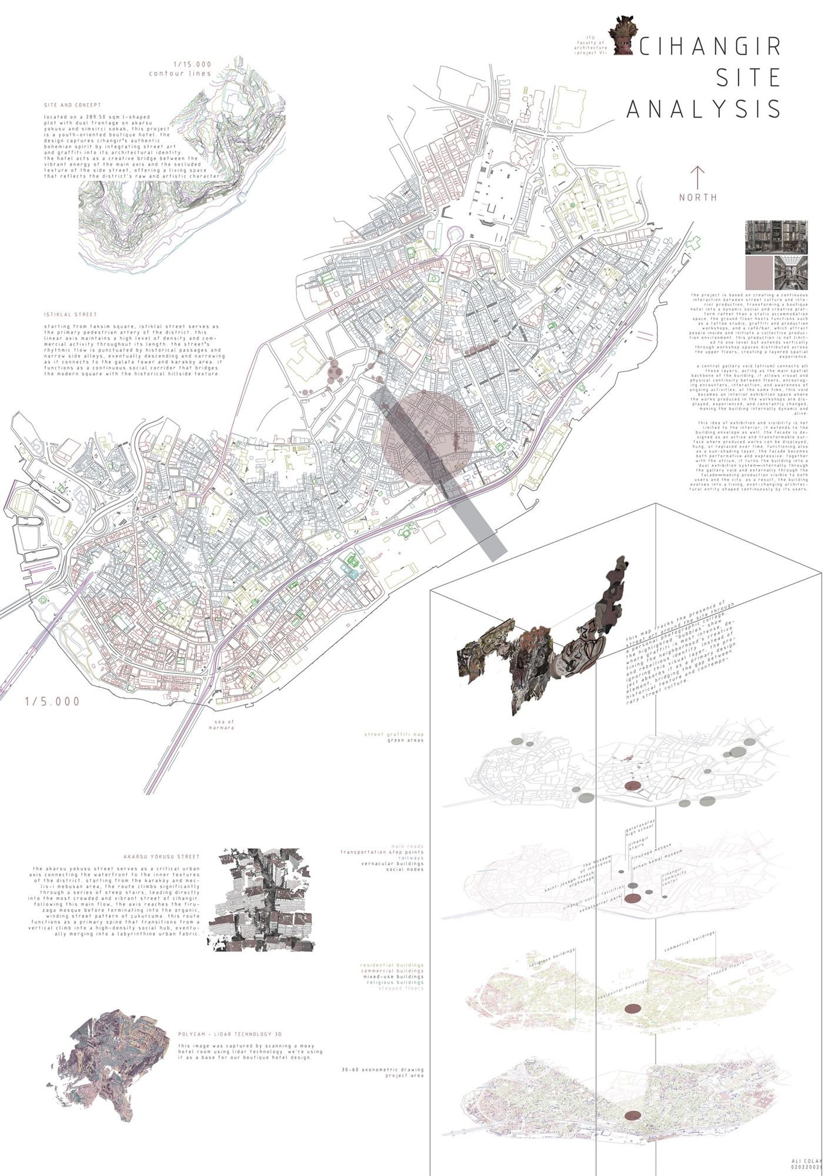
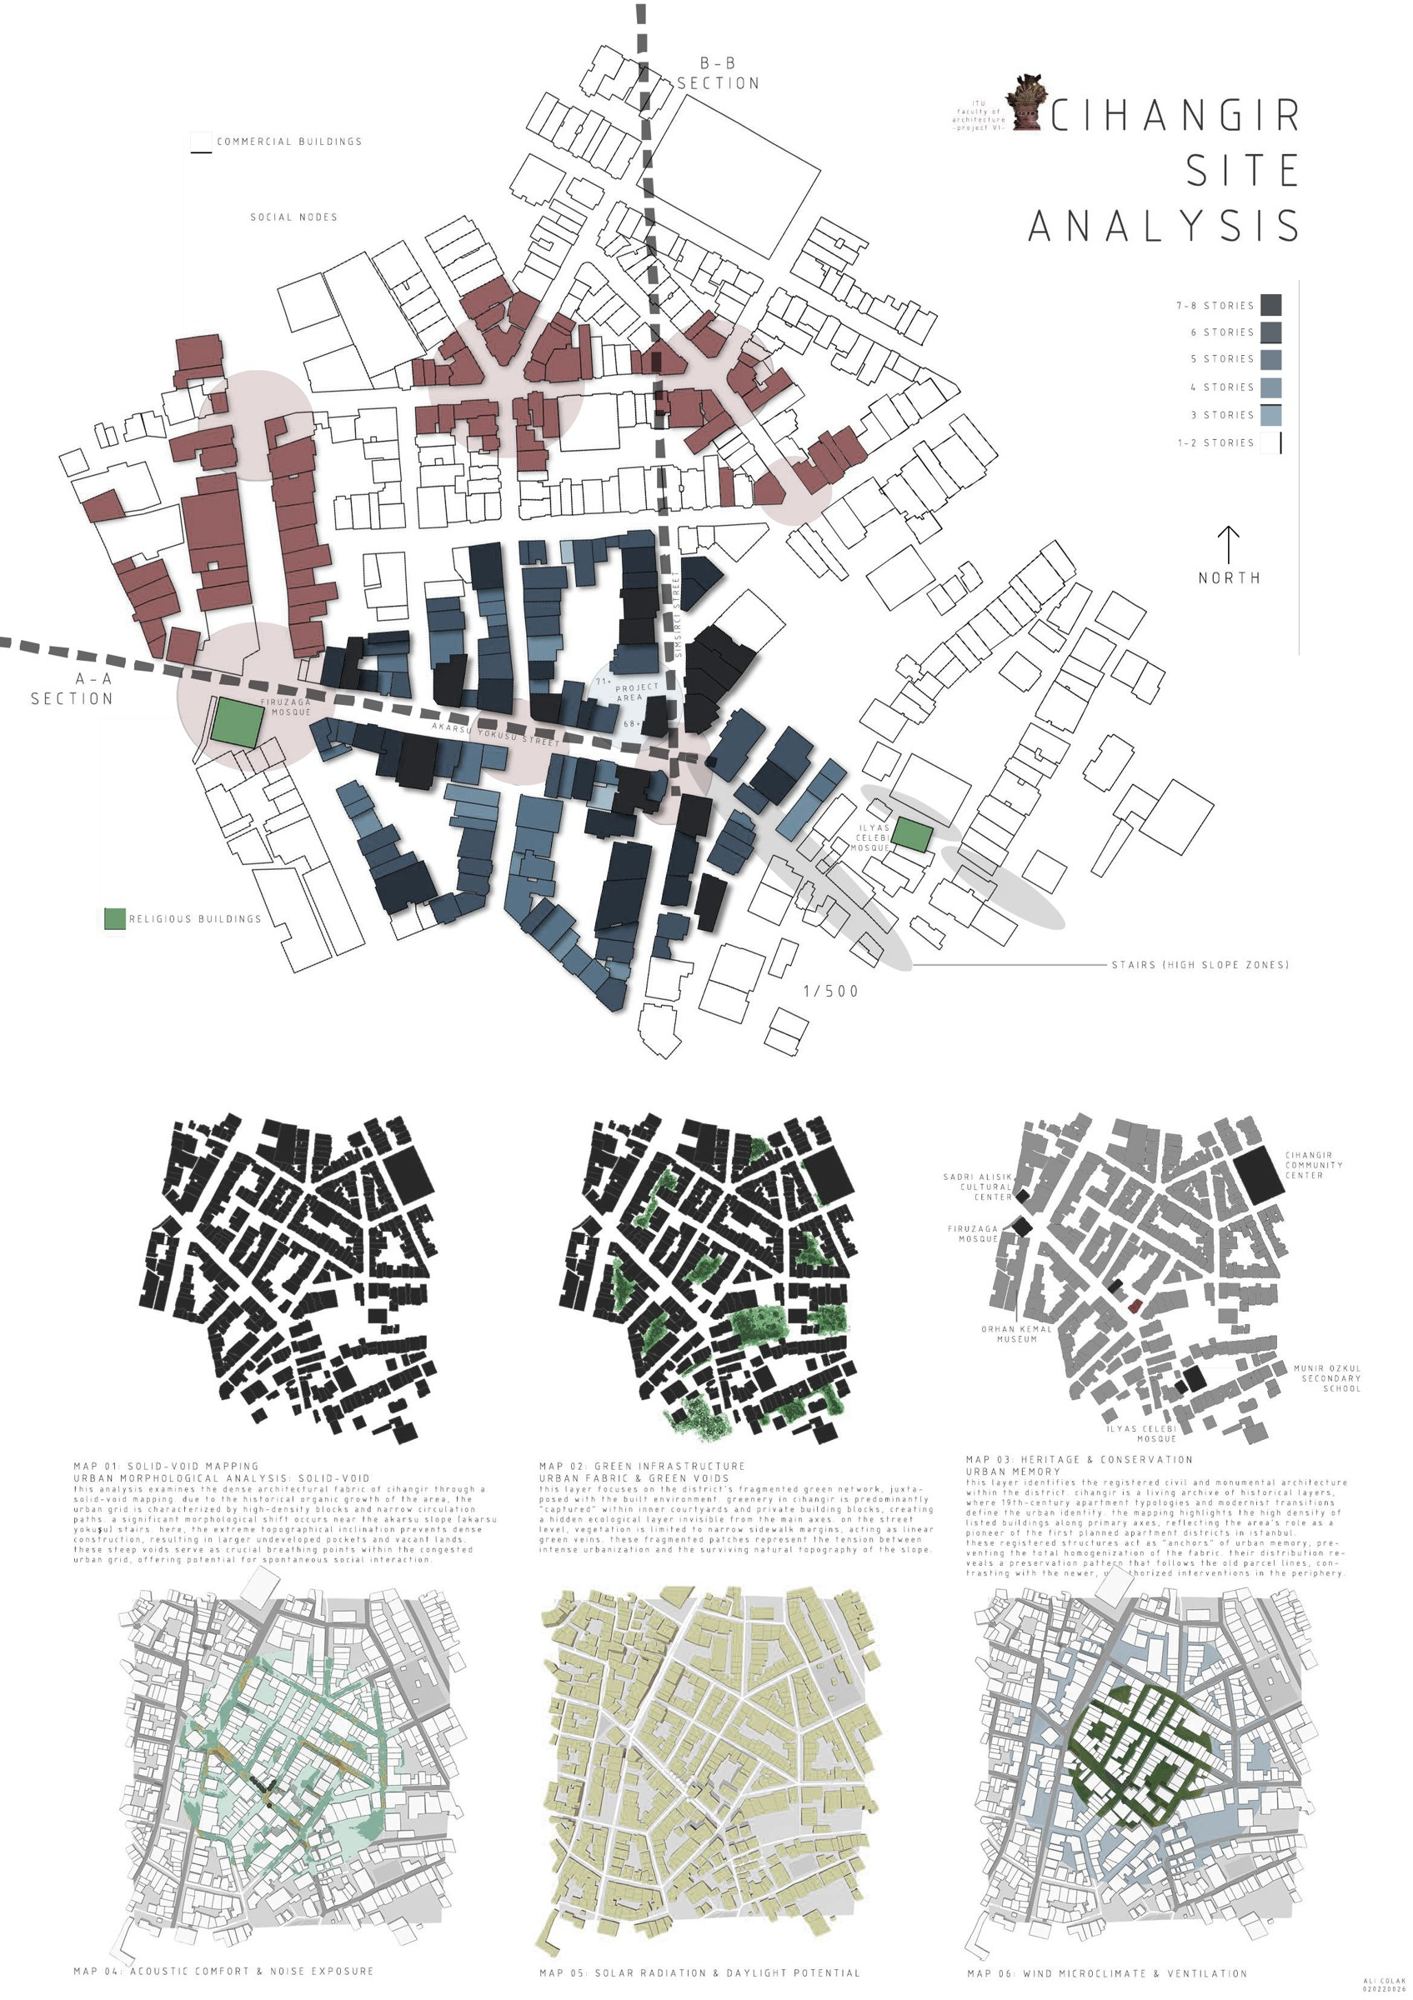
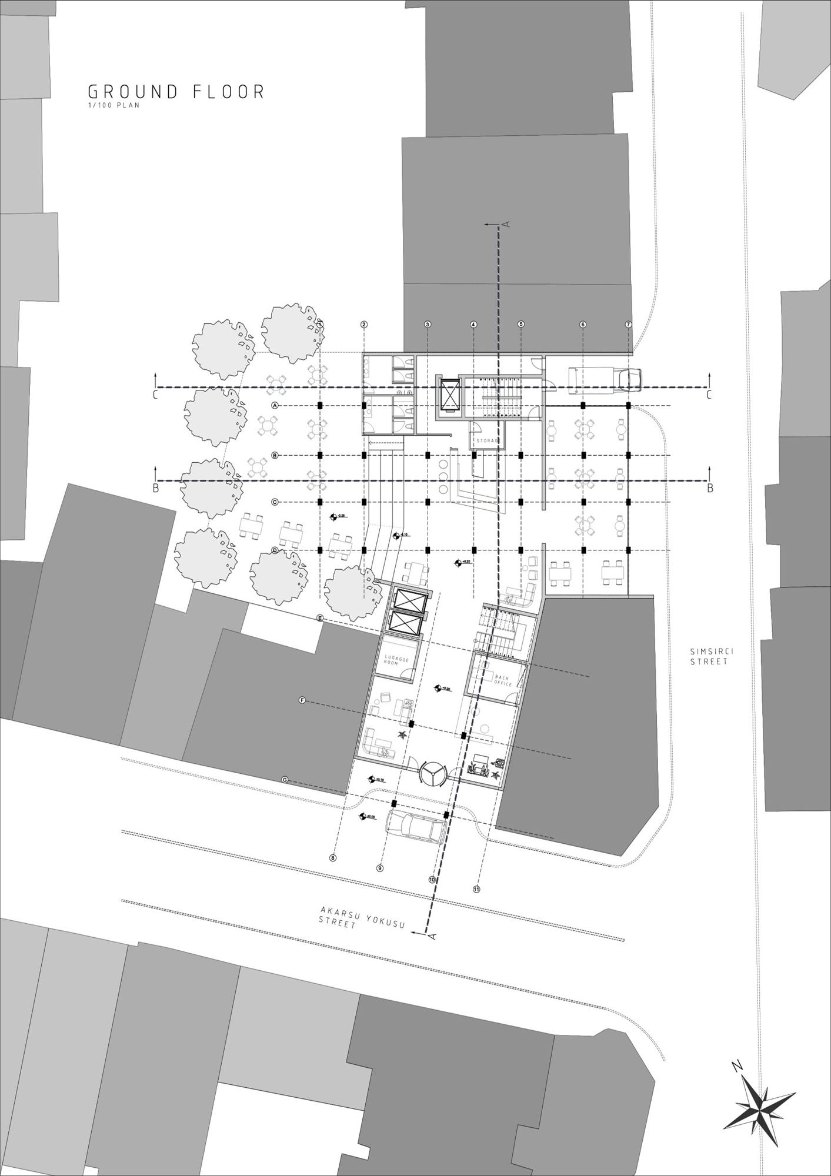
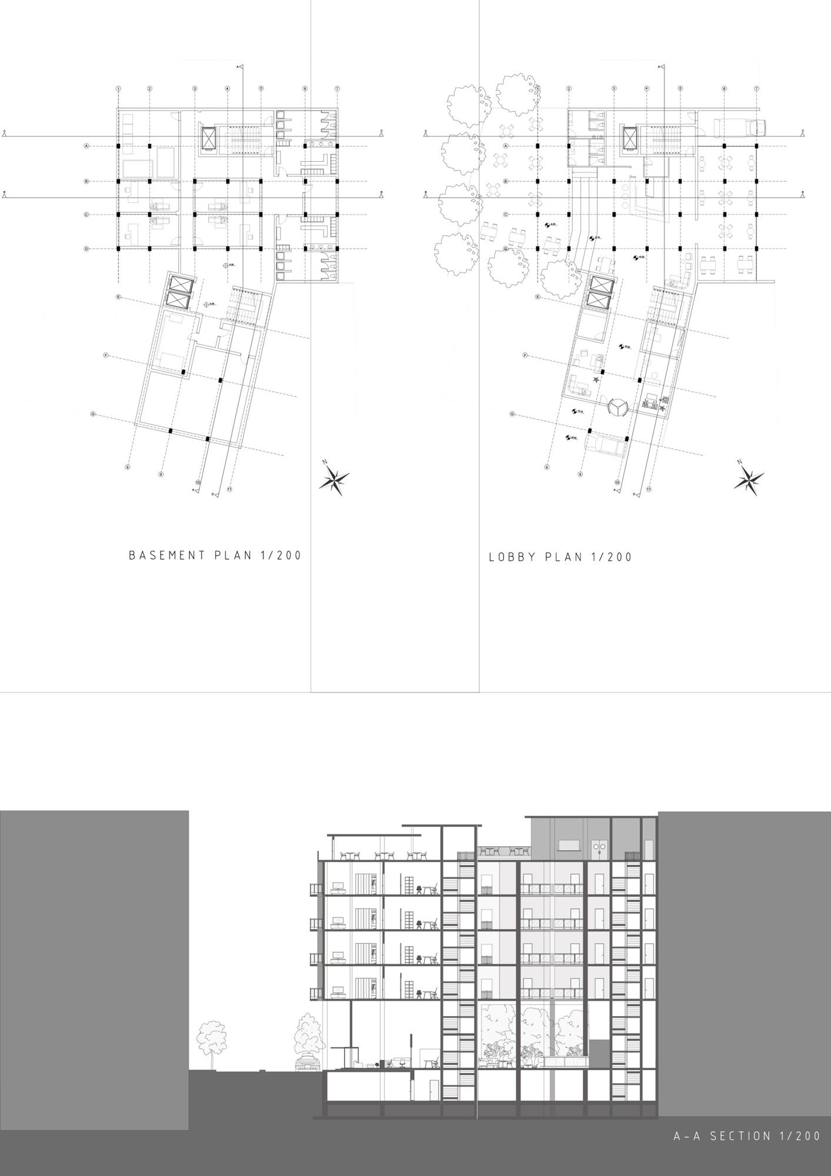
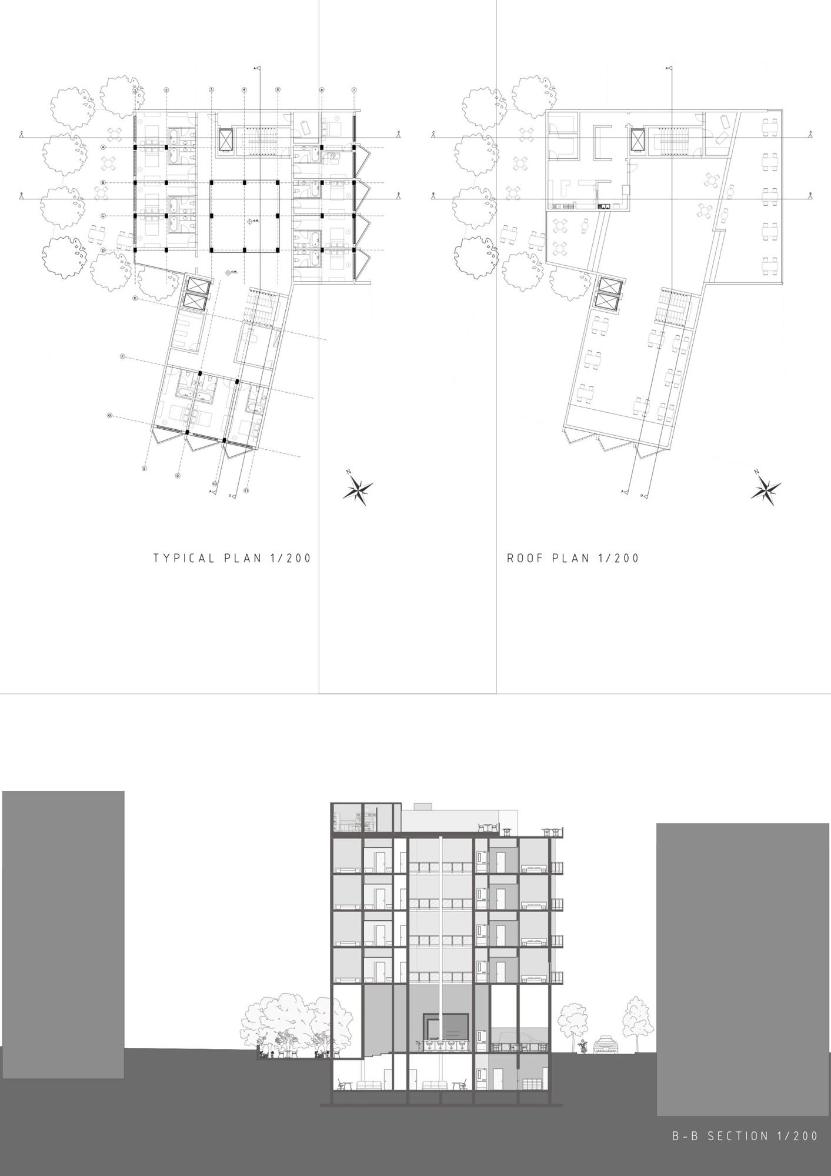
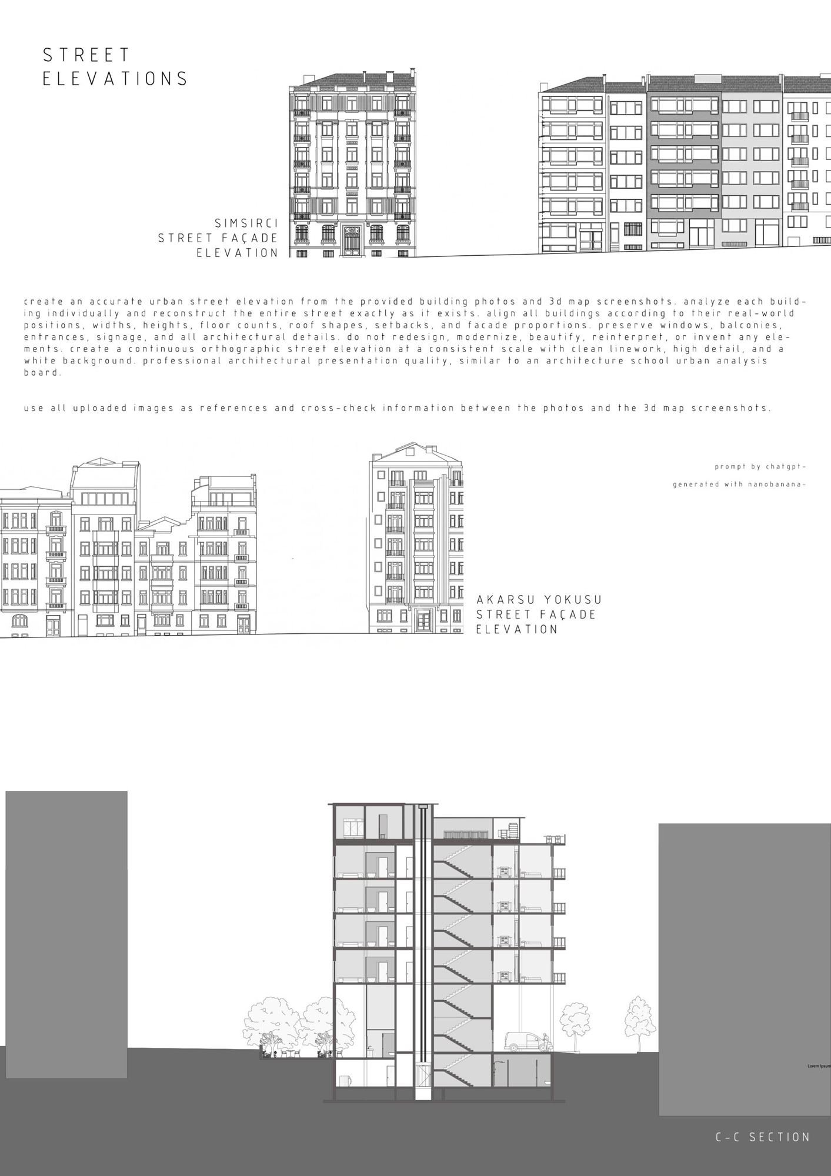
A small hotel inserted into the tight street fabric of Cihangir. The site analysis was drawn as dark AutoCAD sheets; the building was then worked out in plans, sections and street elevations.
The Uncanny
- Course
- Architectural Design Studio
- Method
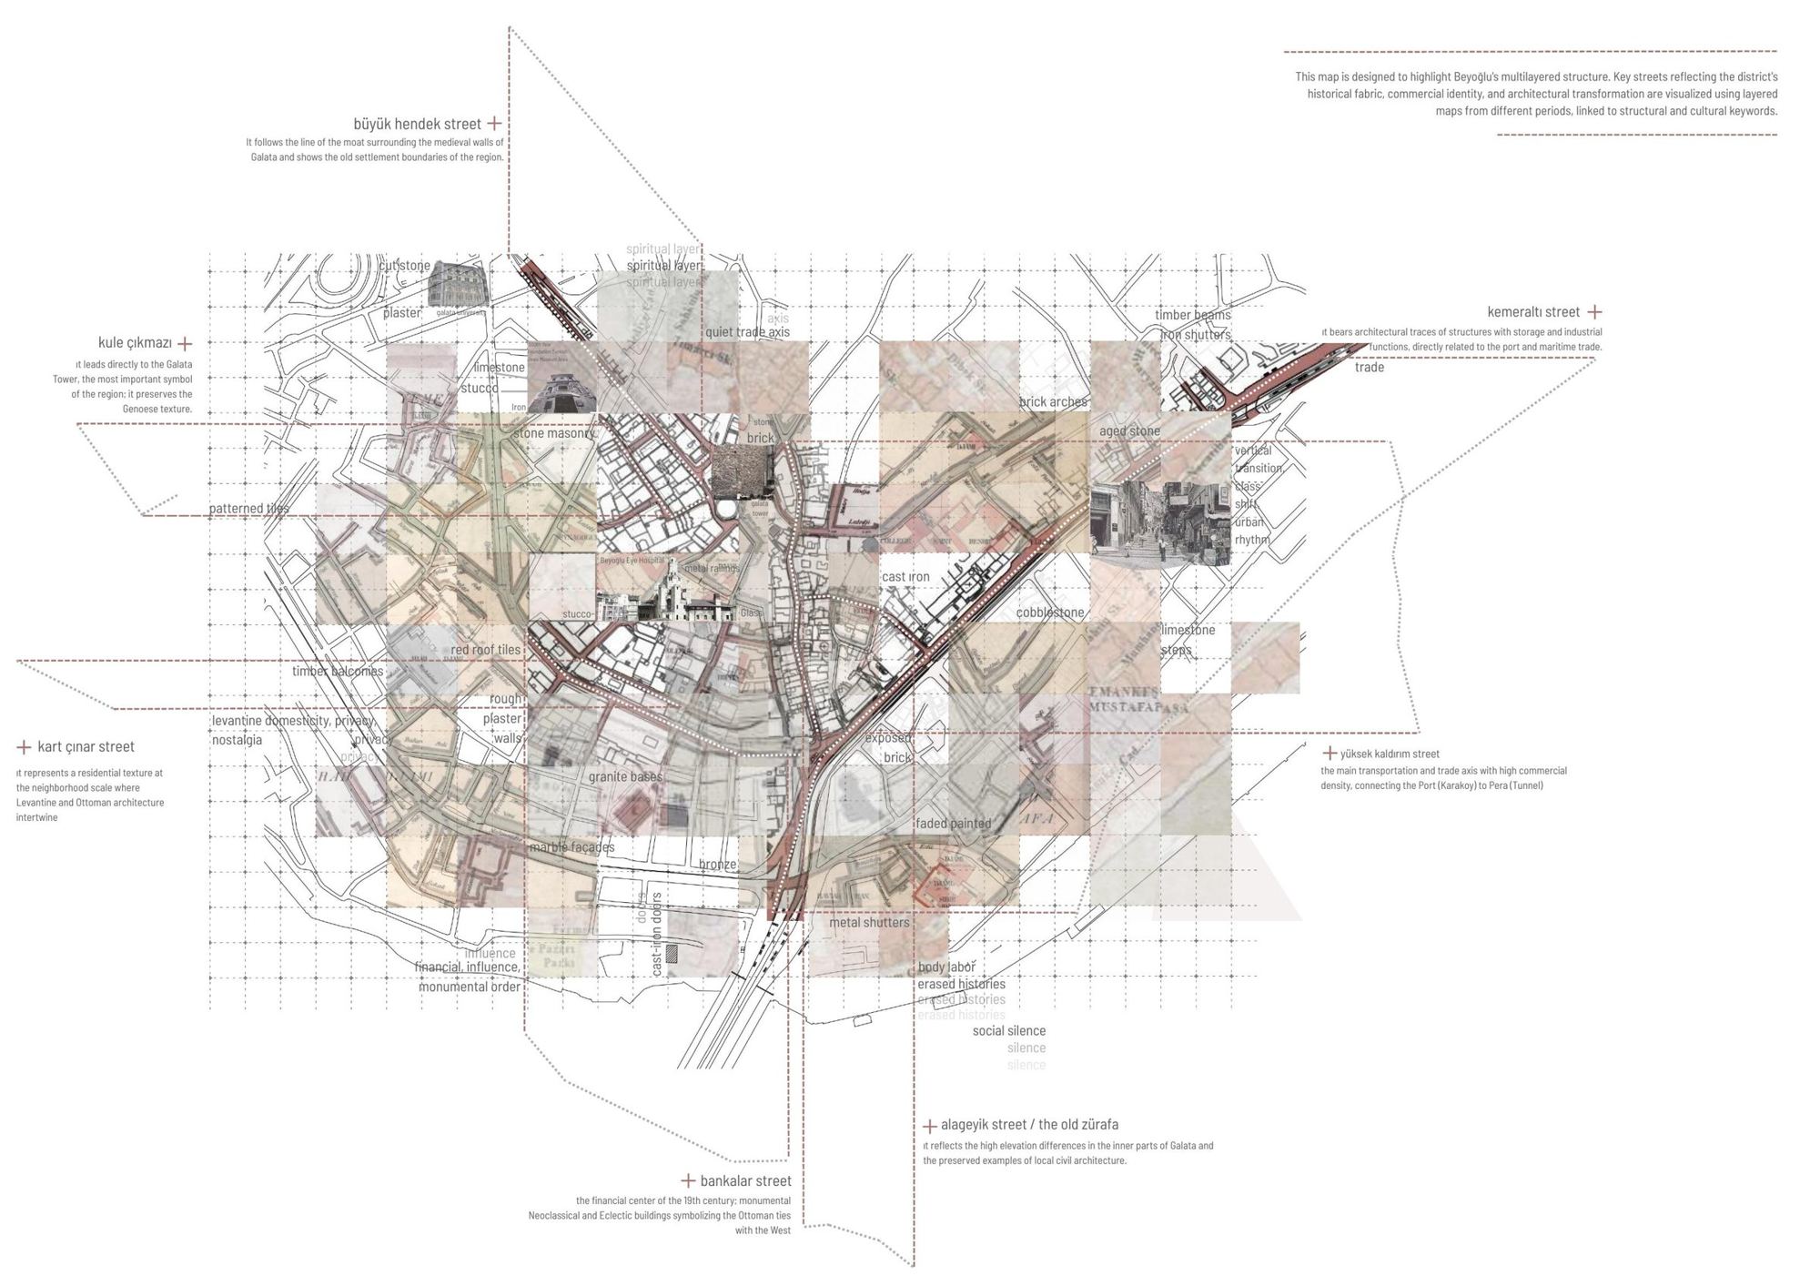
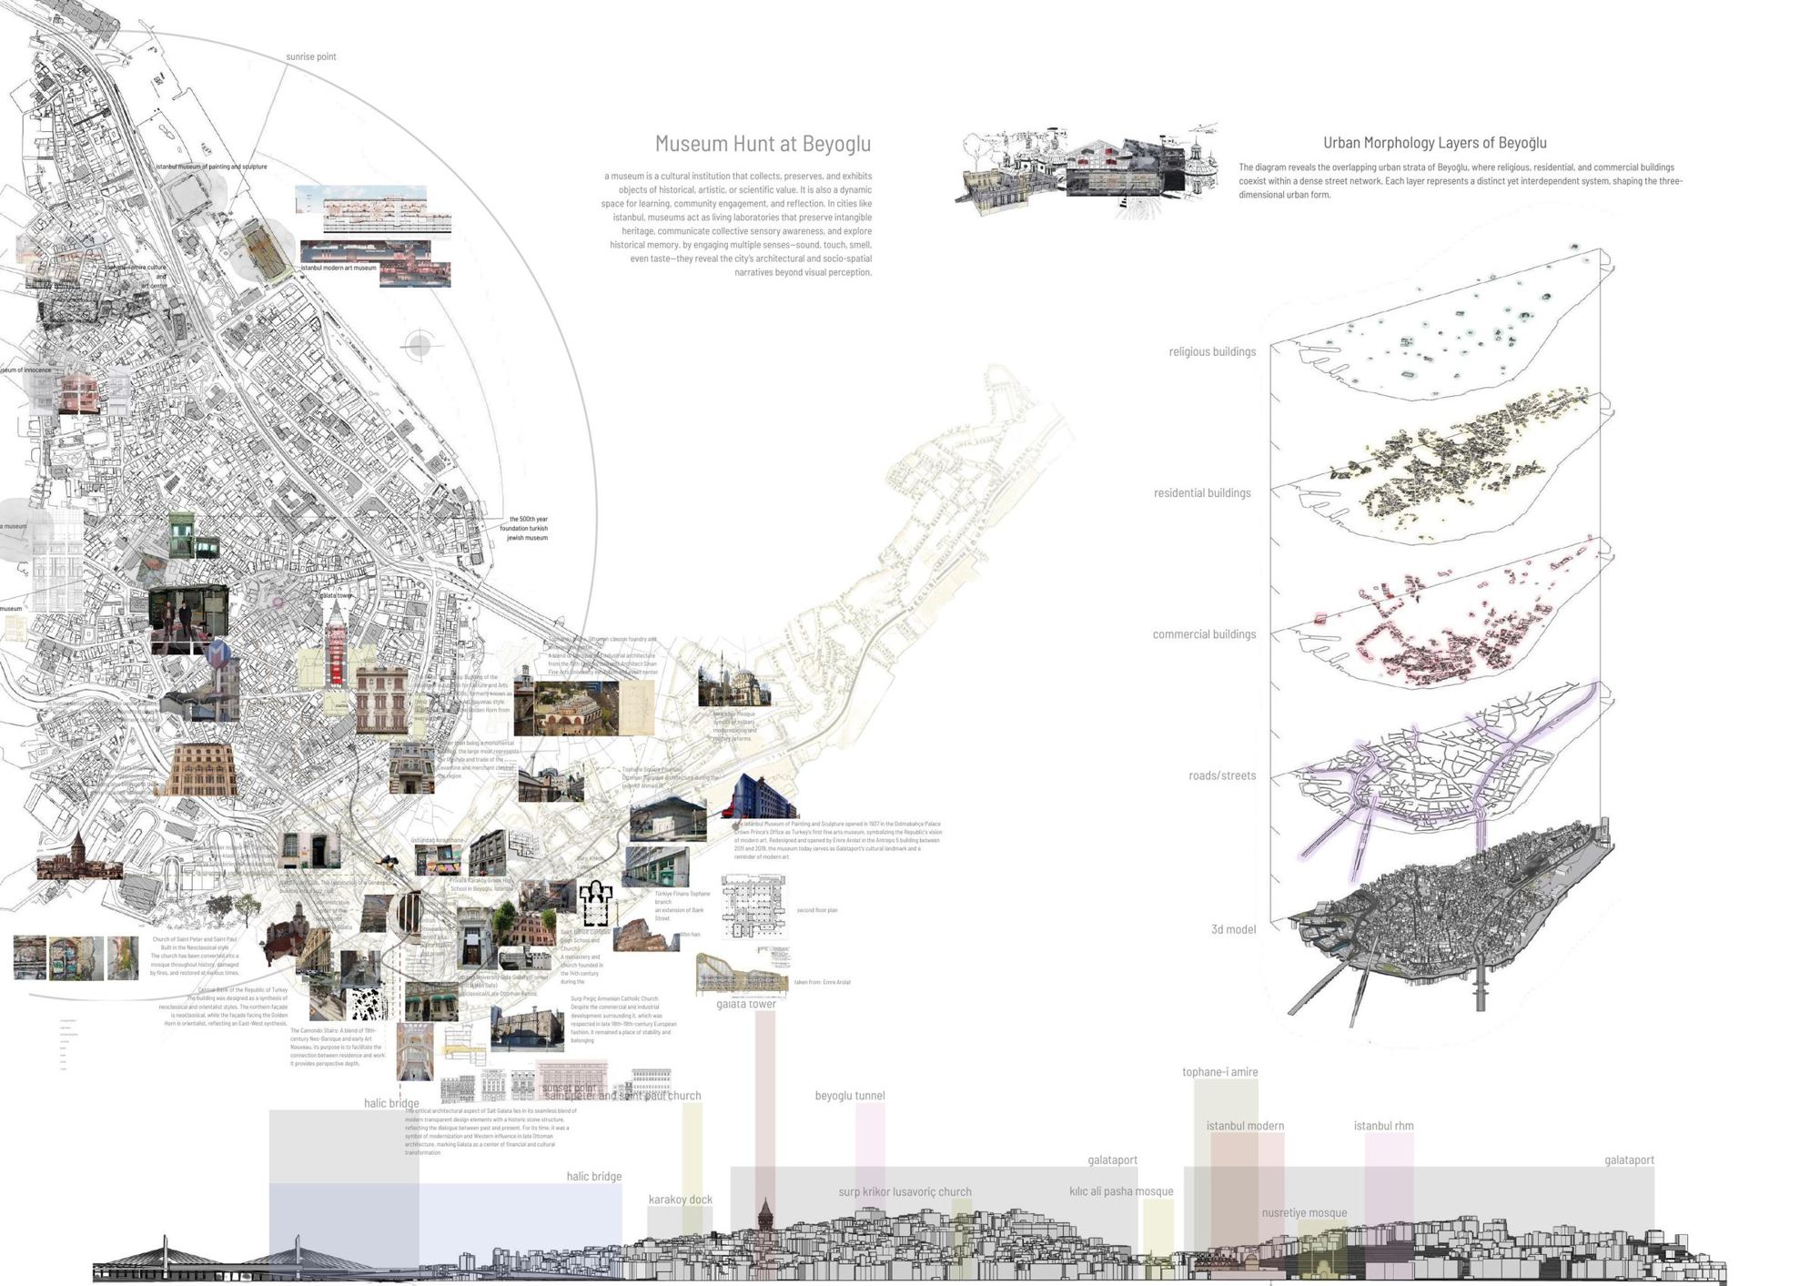
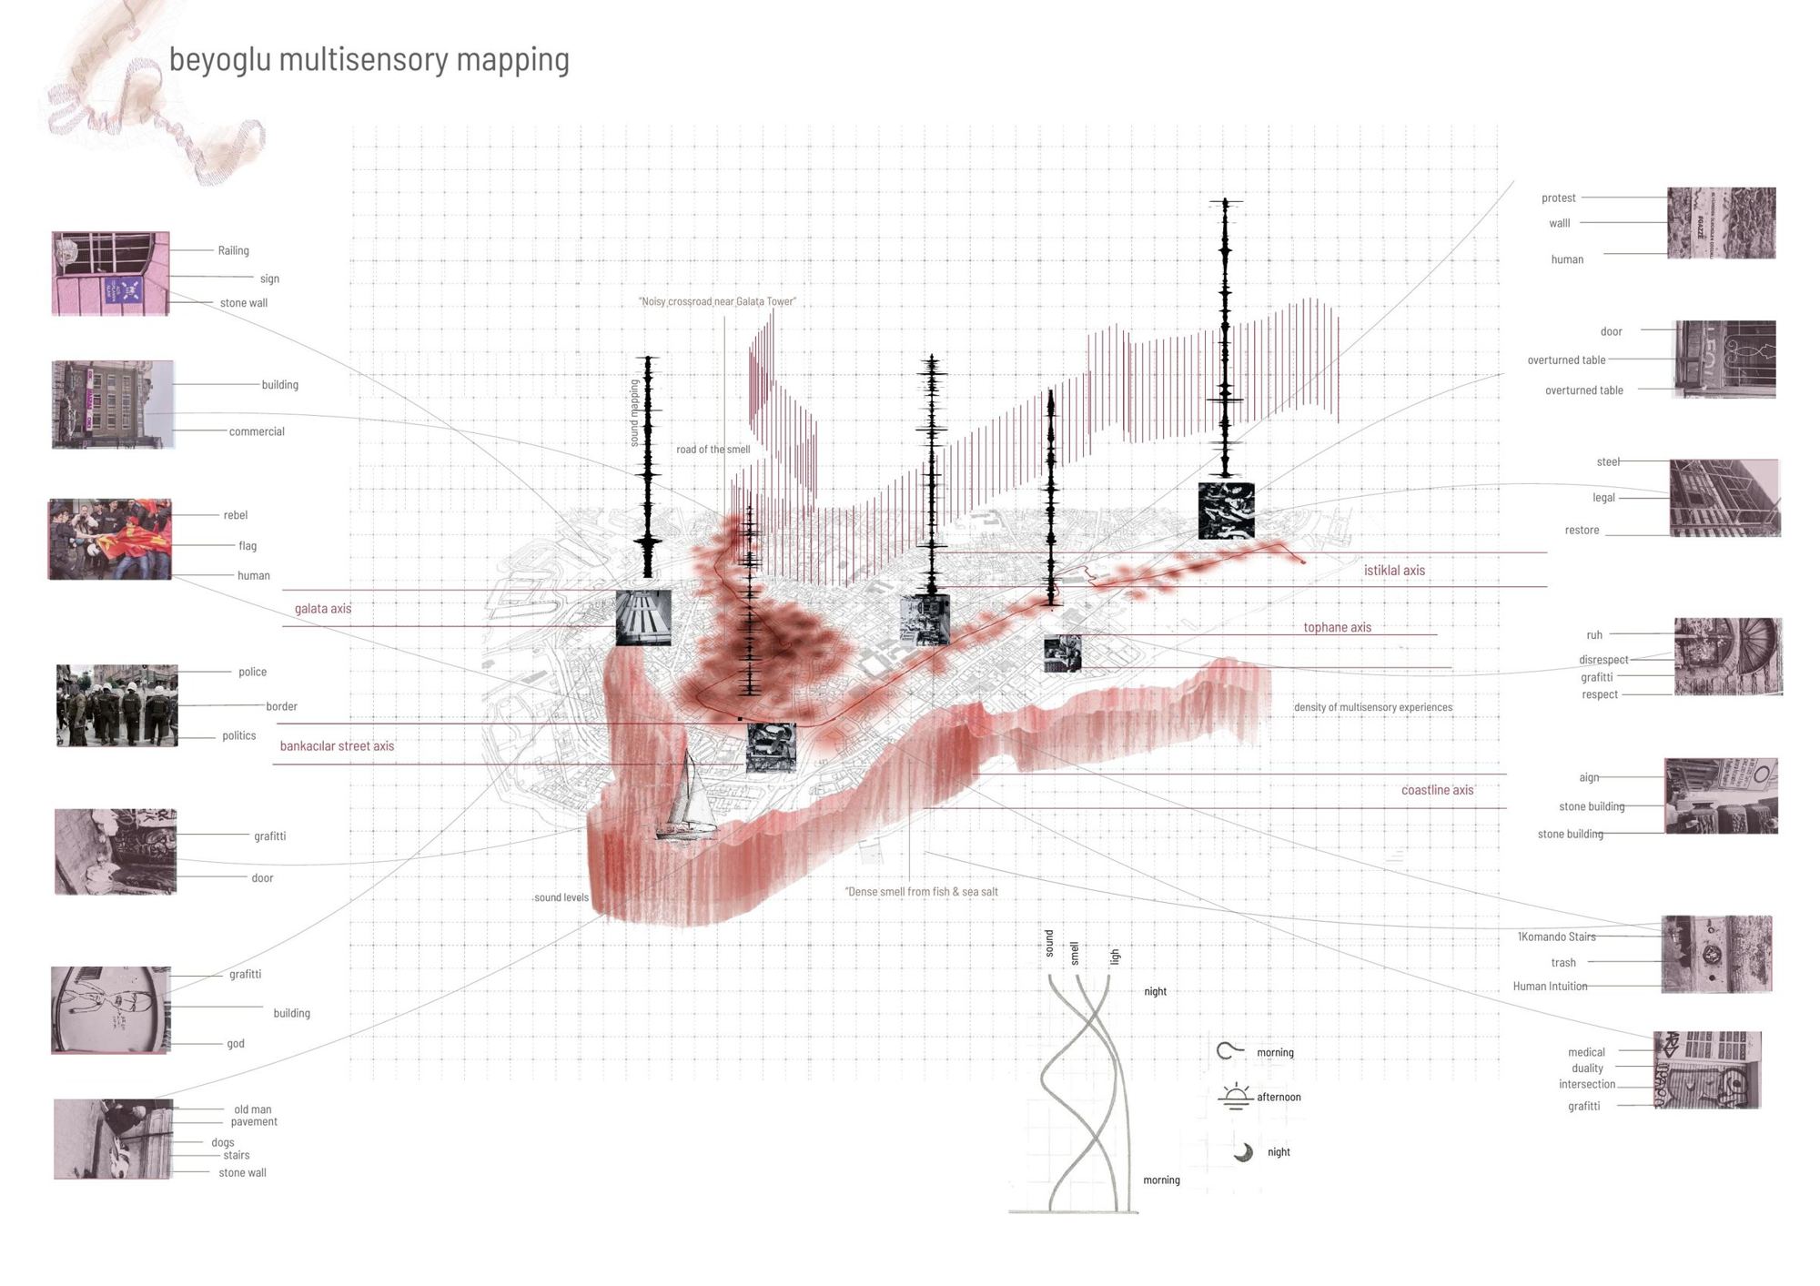
- Layered urban analysis
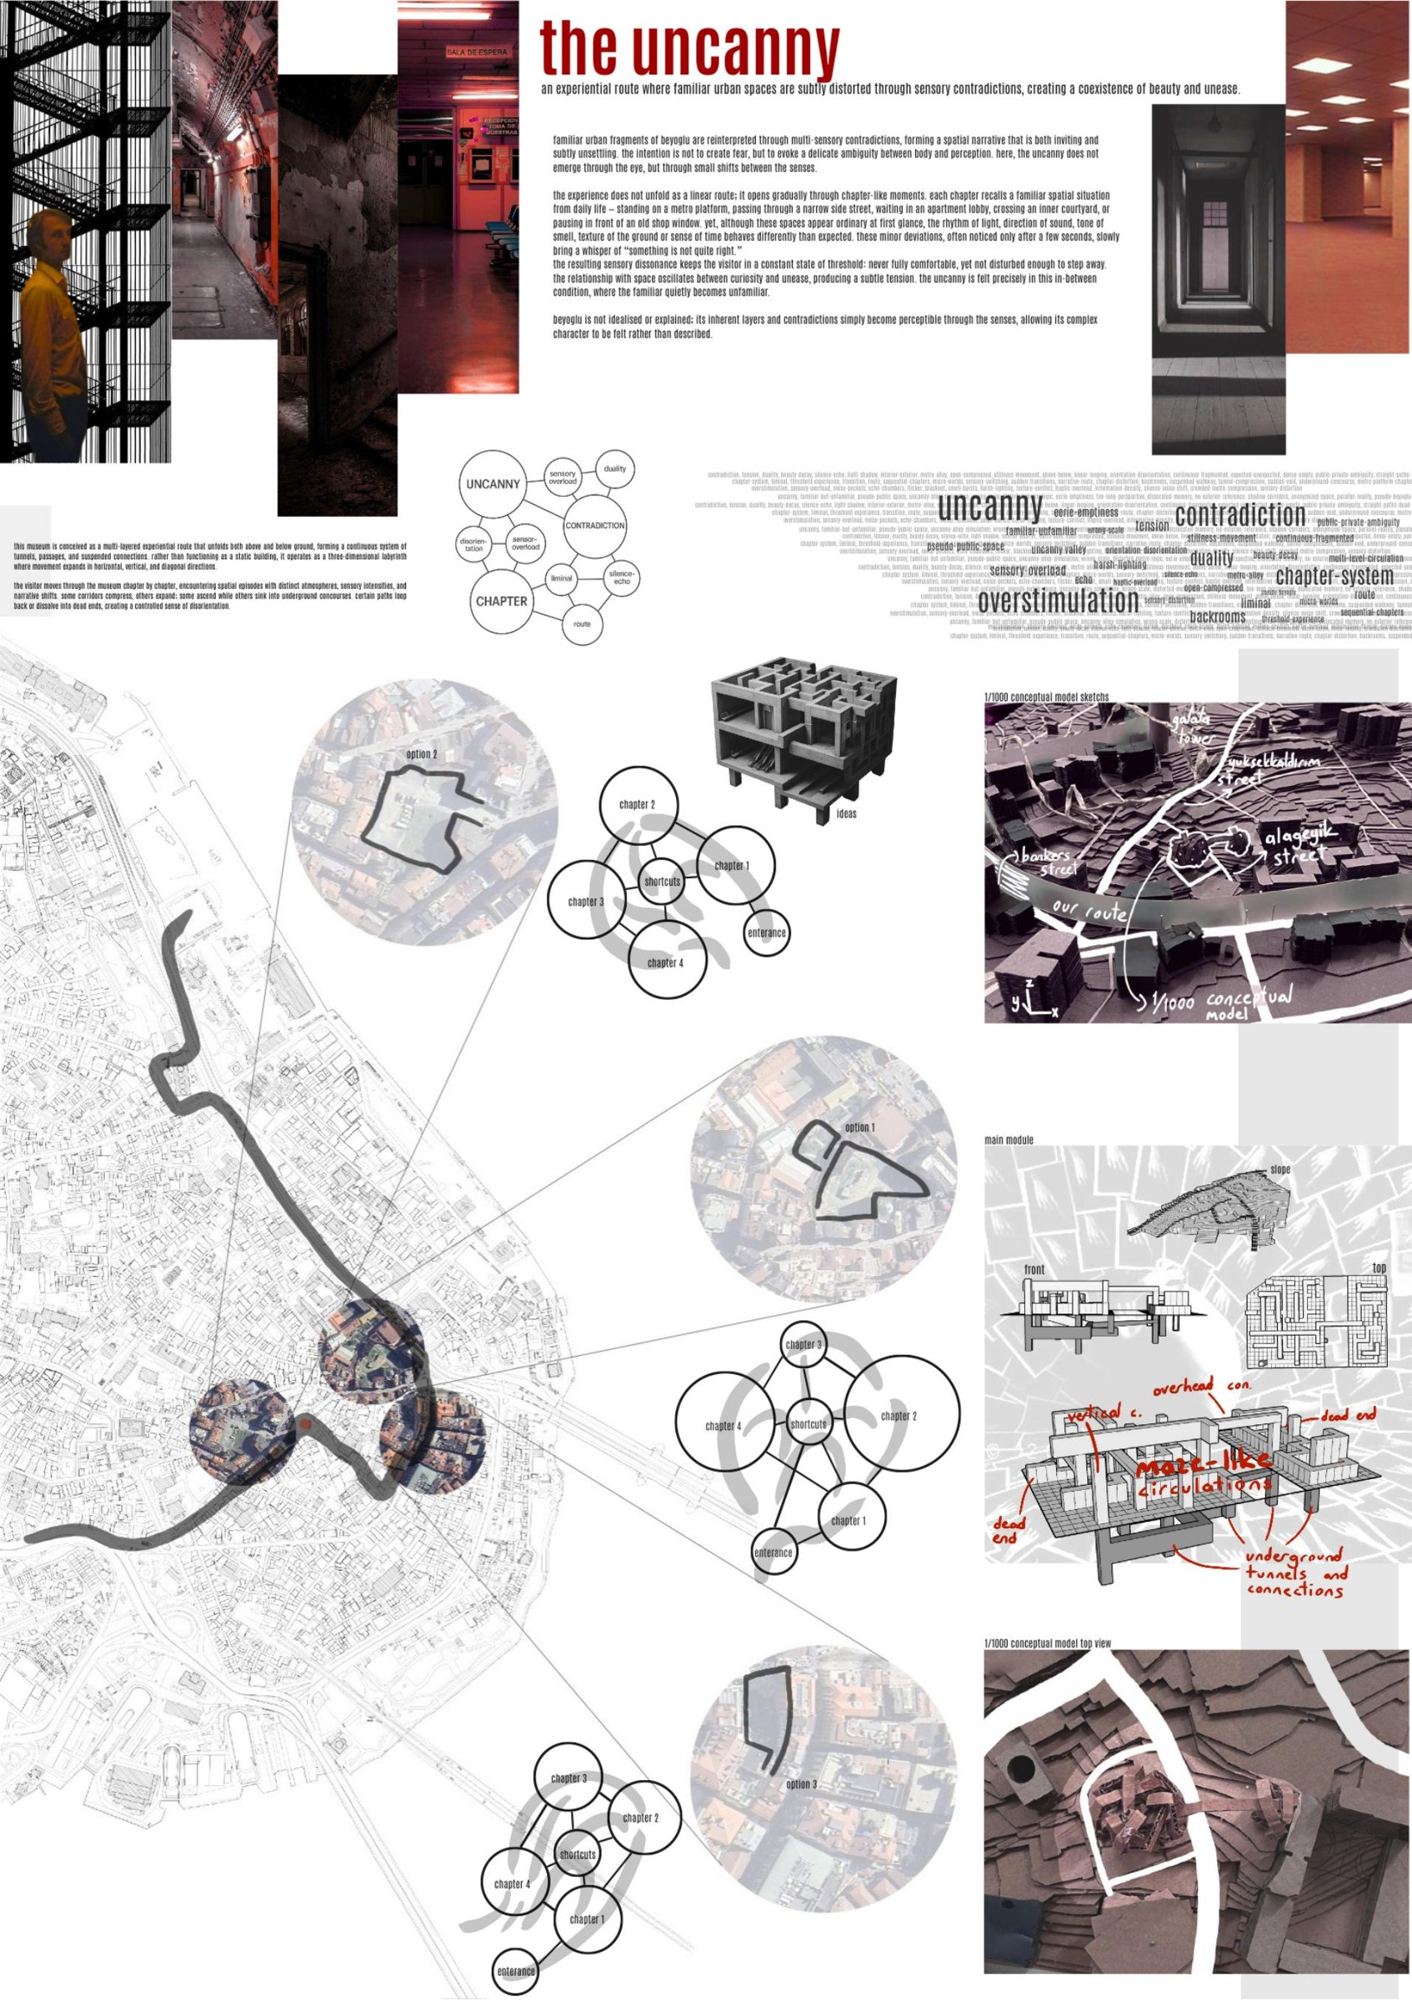
An attempt to find, map and finally design for the feeling of uncanniness: the familiar city made slightly strange.
Karasurları Healing Centre
- Course
- Architectural Design Studio IV
- Site
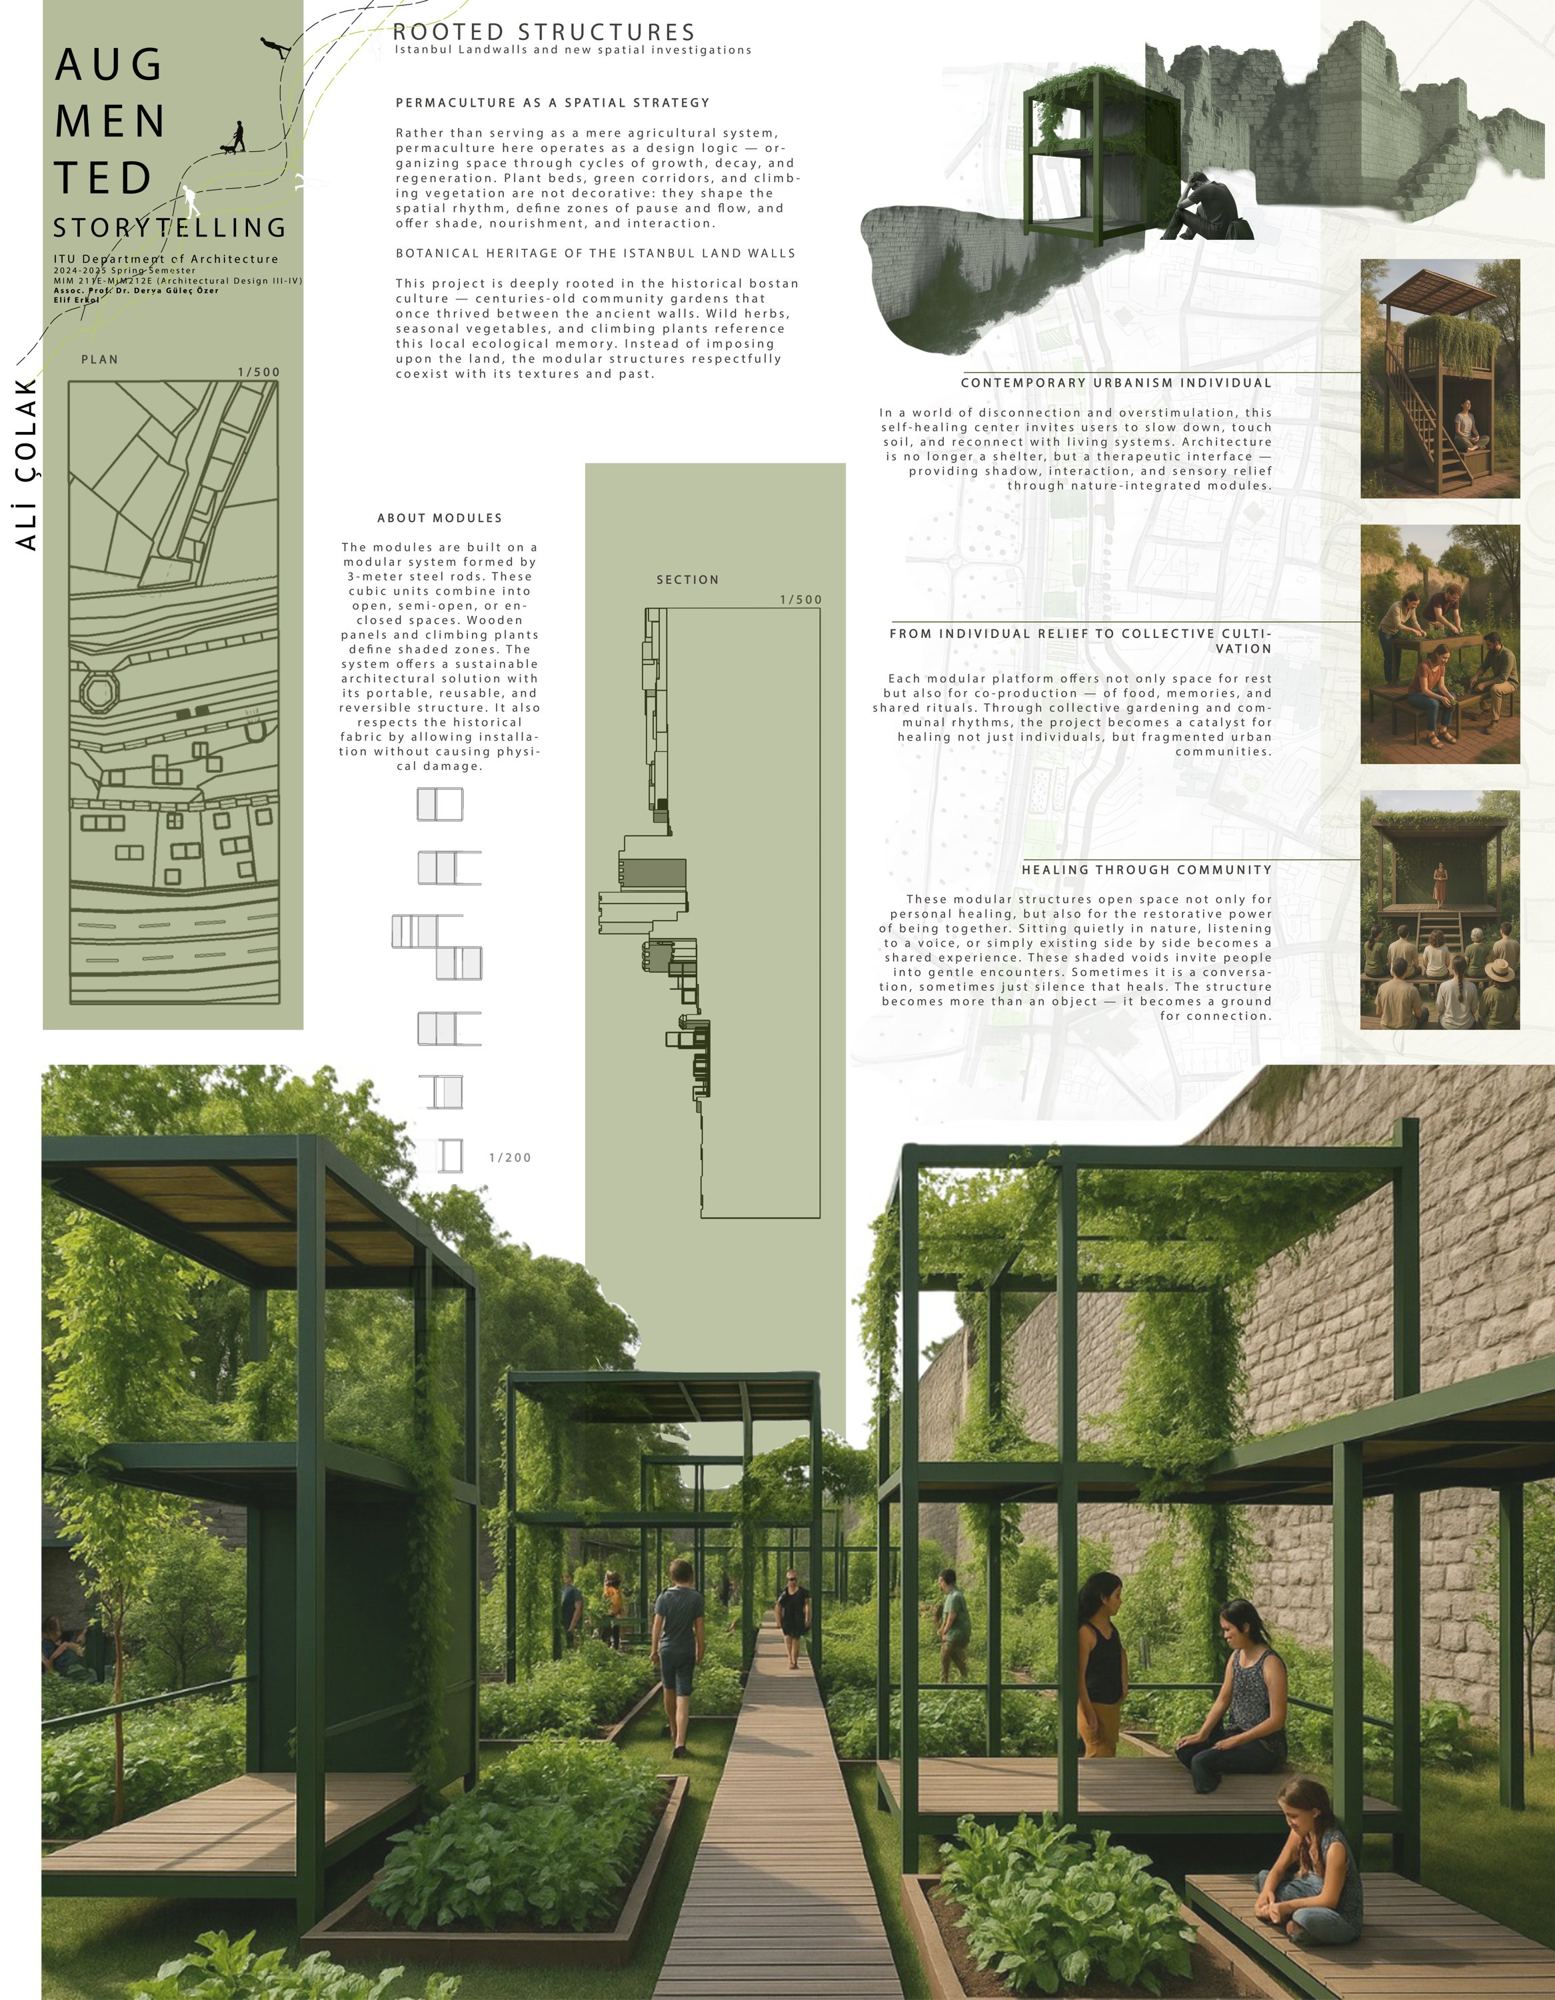
- Bostans along the land walls, Istanbul
- Sheets
- 2 × A1 and process book
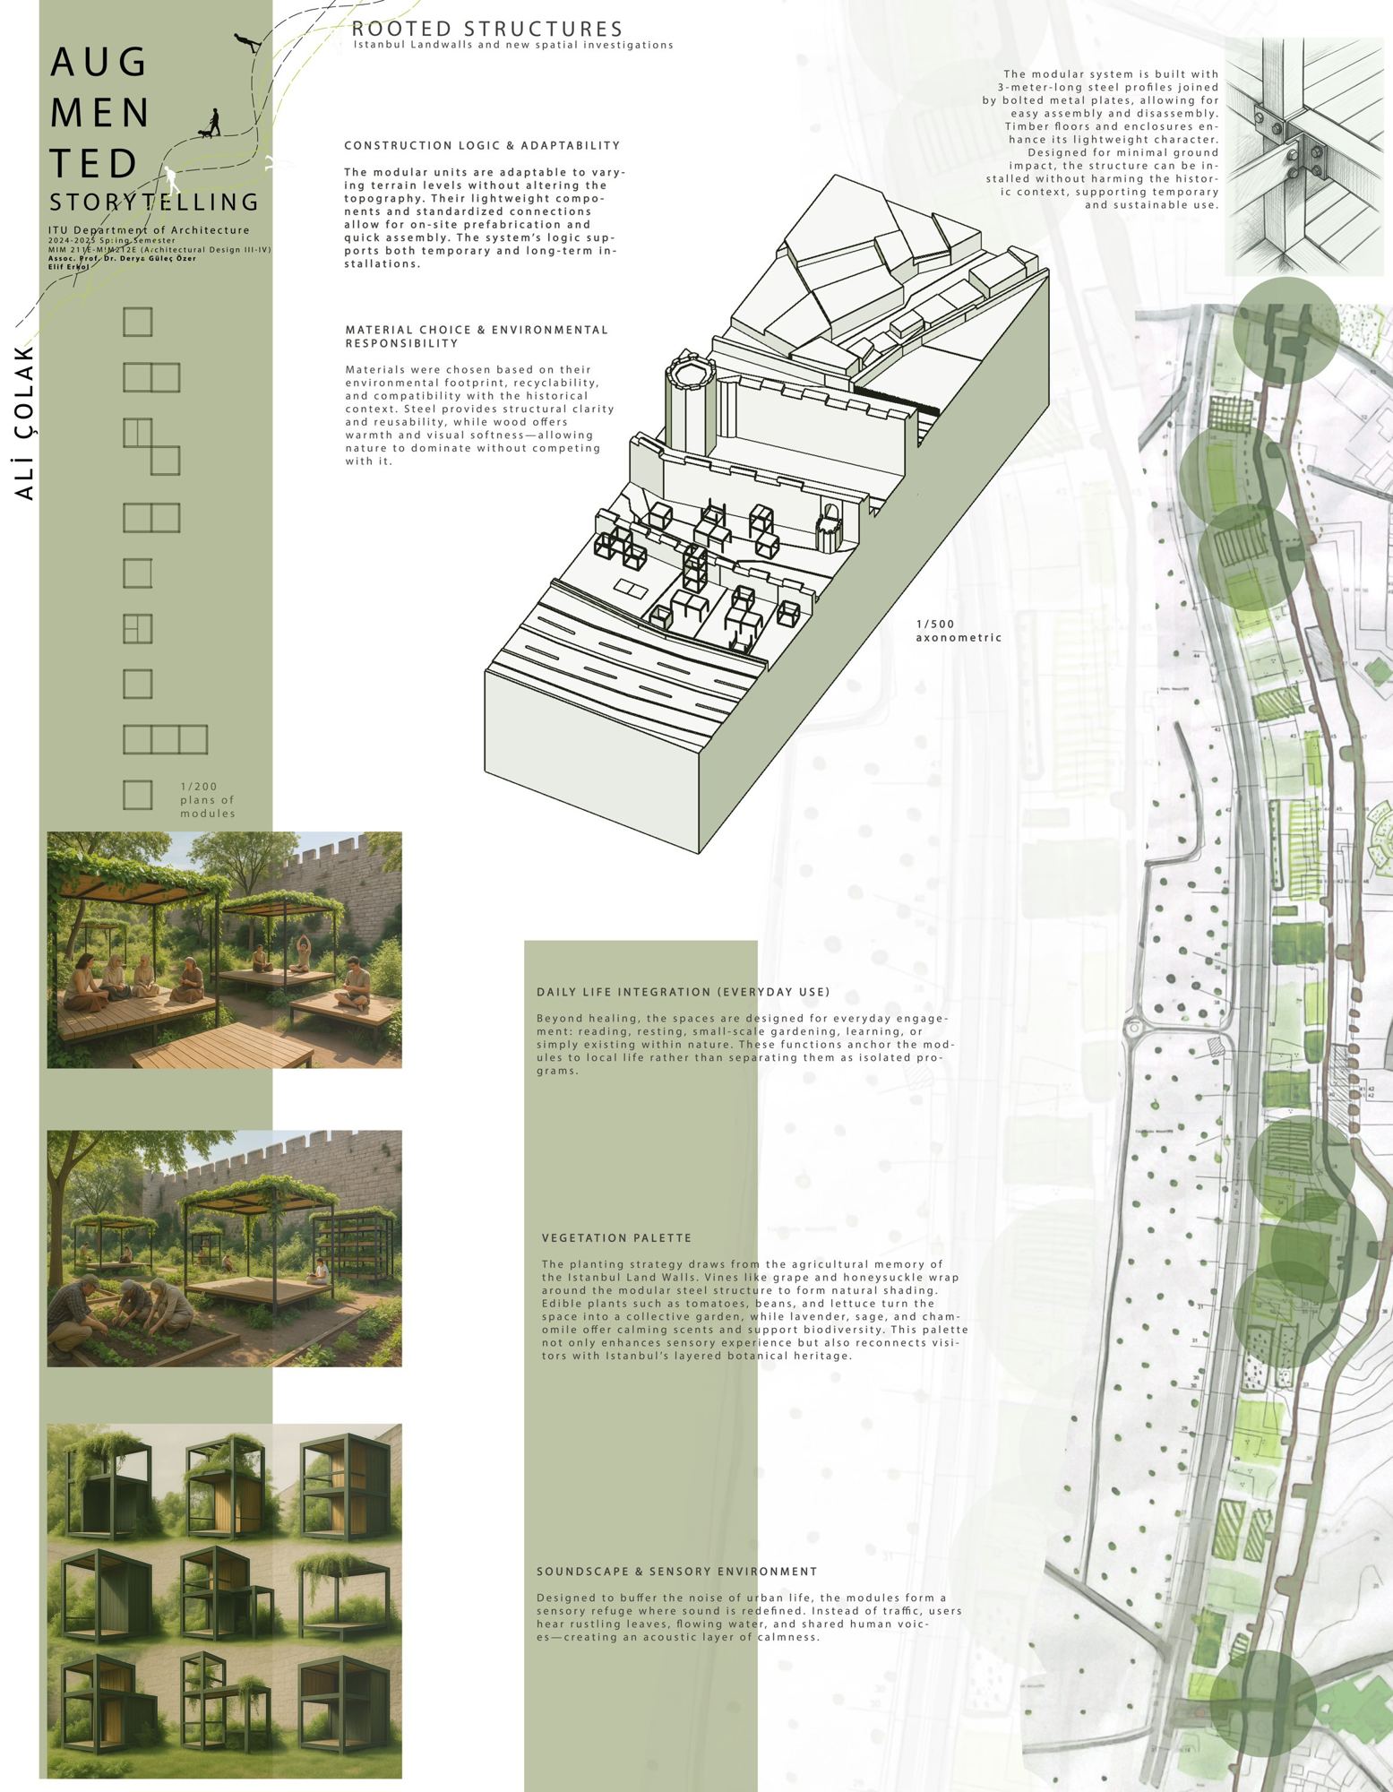
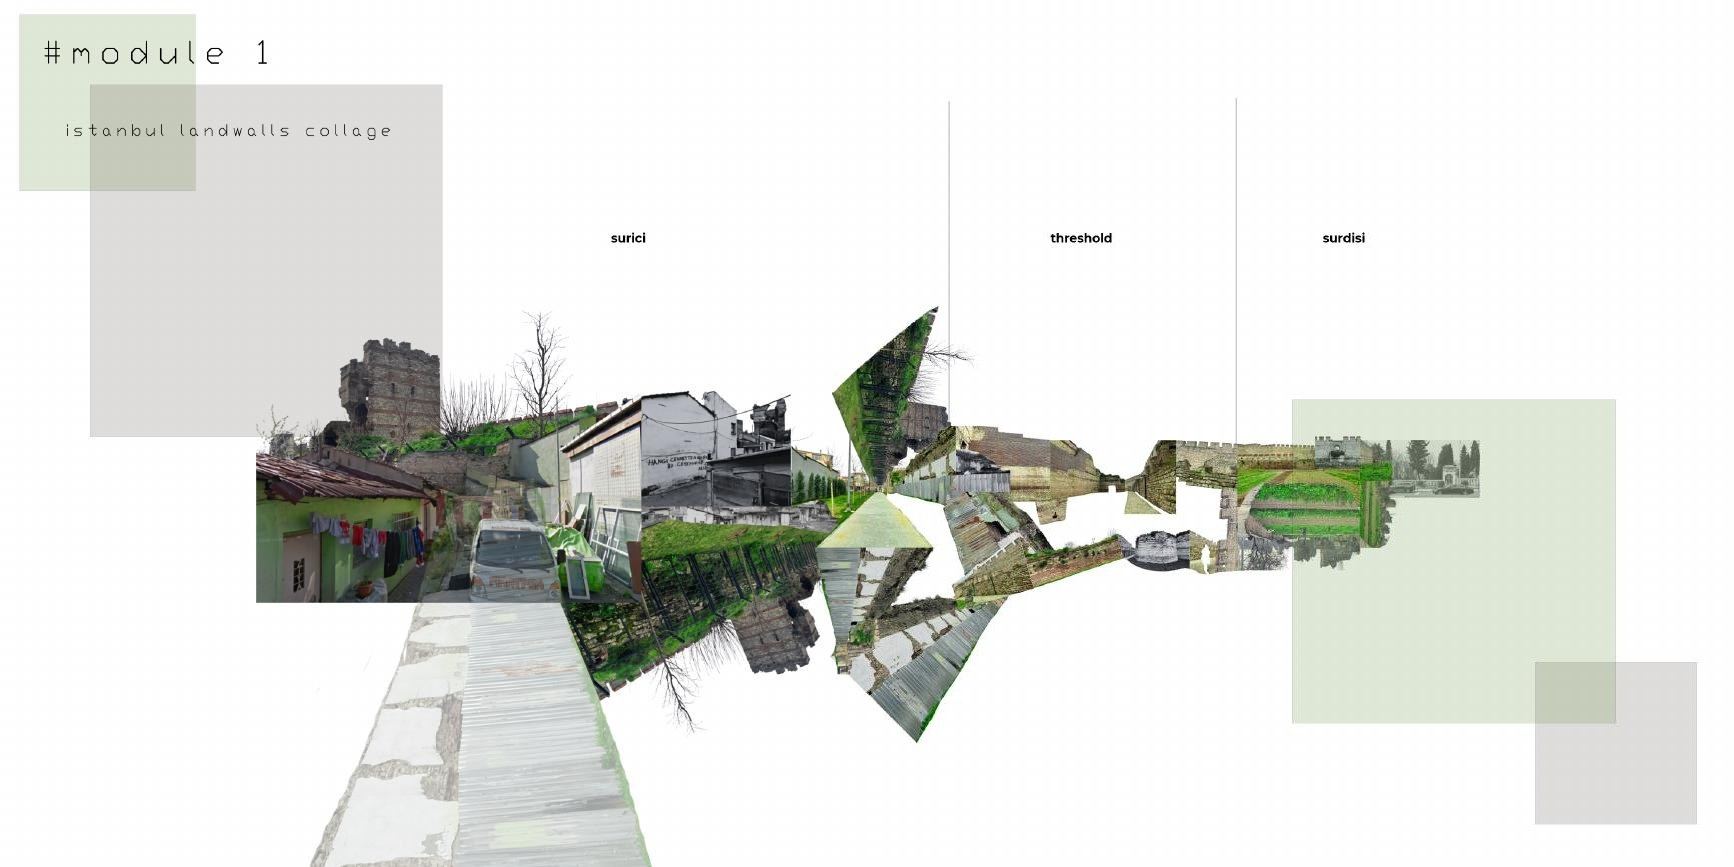
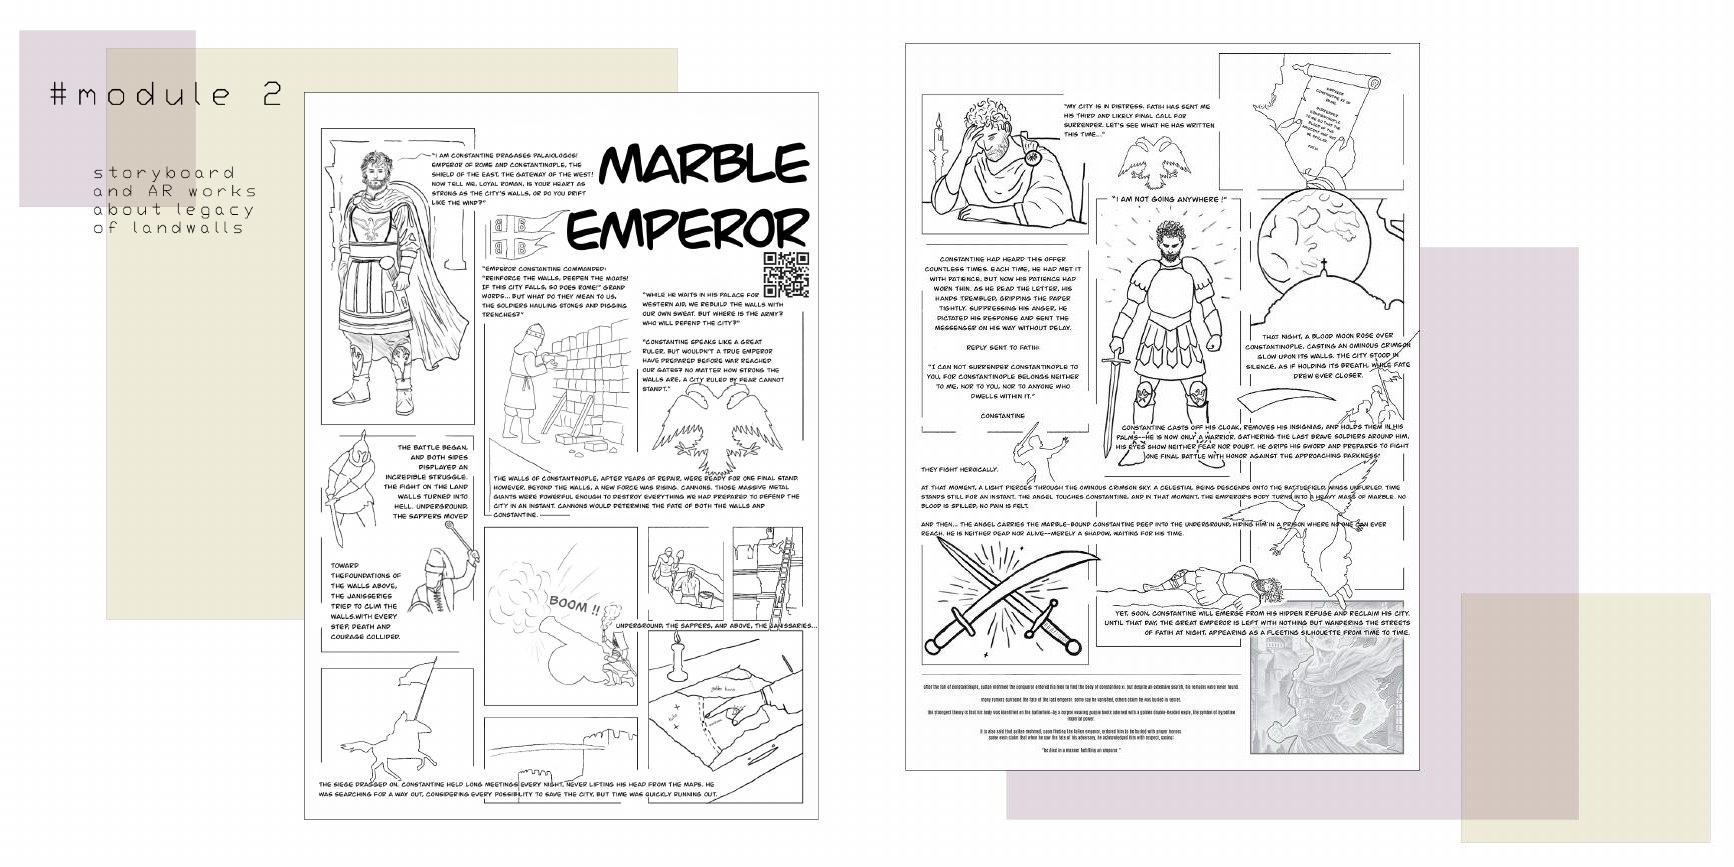
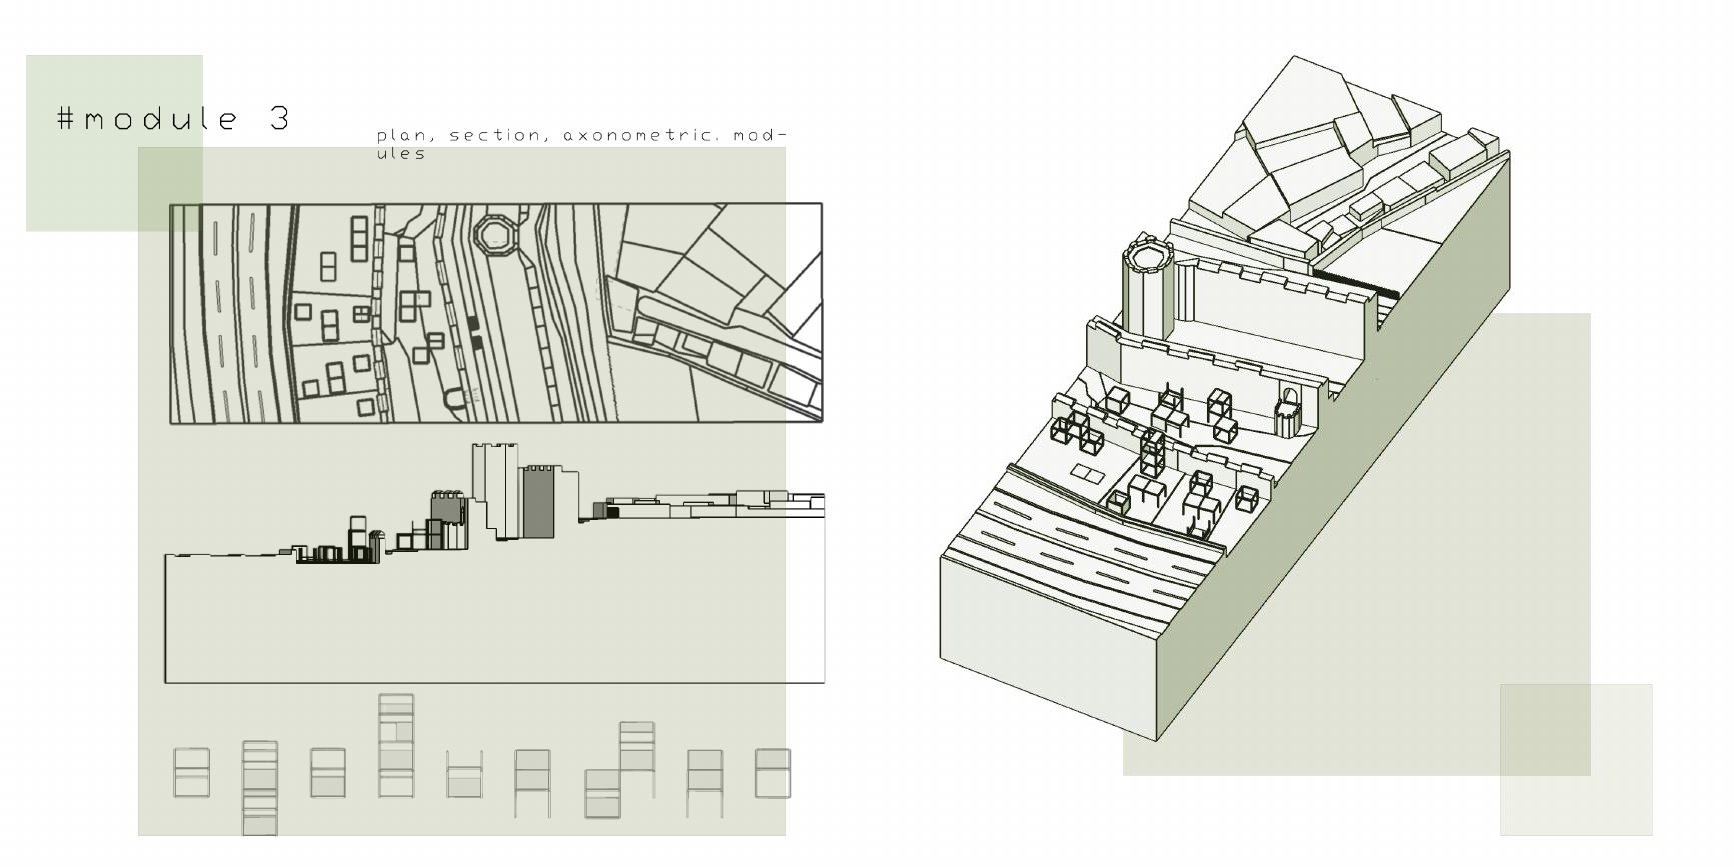
A healing centre in the market gardens beside the Theodosian walls, with plant care, nature walks and group therapy.
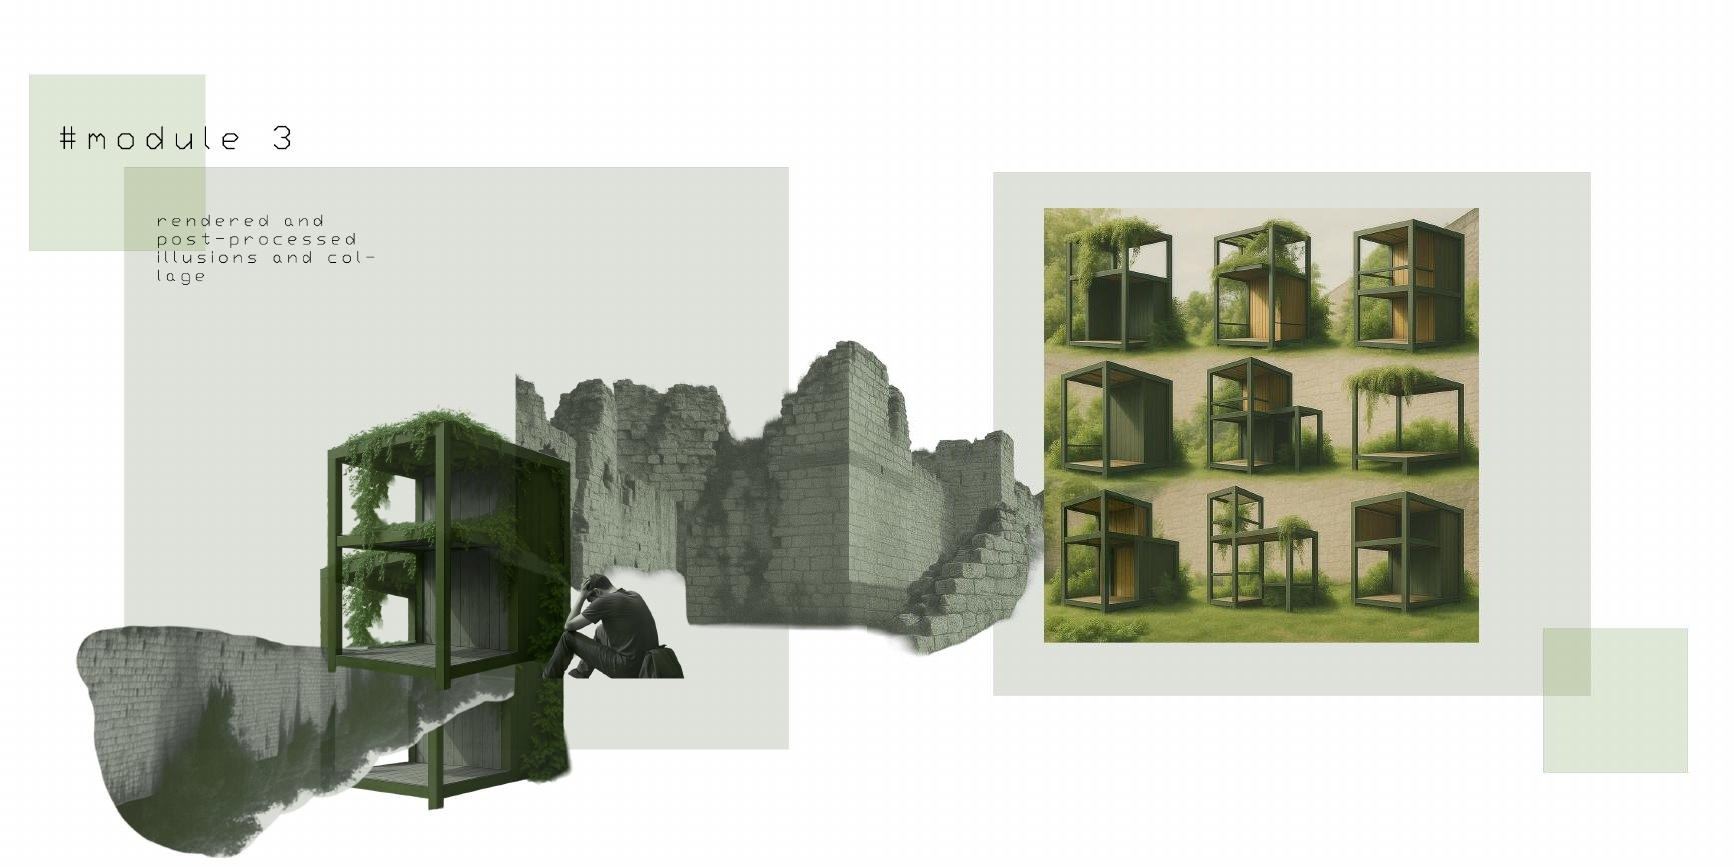
A modular timber frame and rainwater harvesting let the units sit lightly between the wall and the gardens.
1:20 Section Model
- Course
- Building Elements Design
- Model
- Cardboard, foam board, acetate, cork
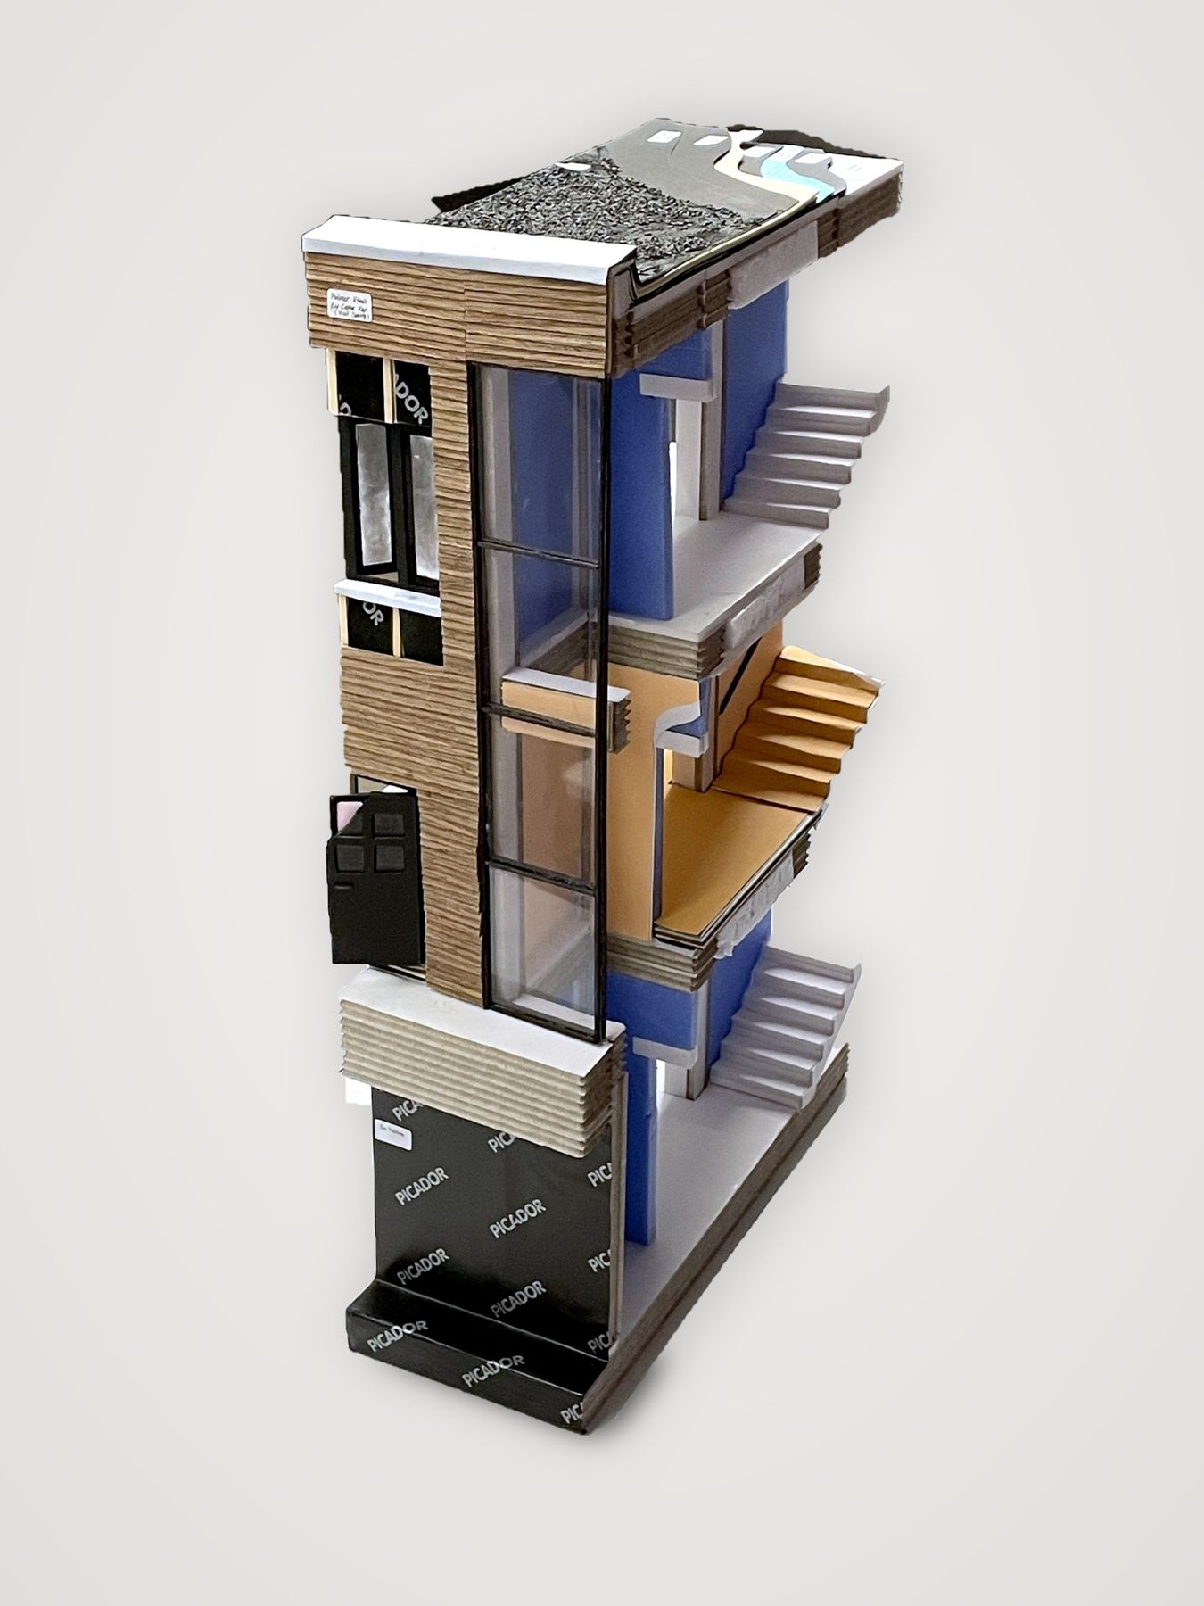
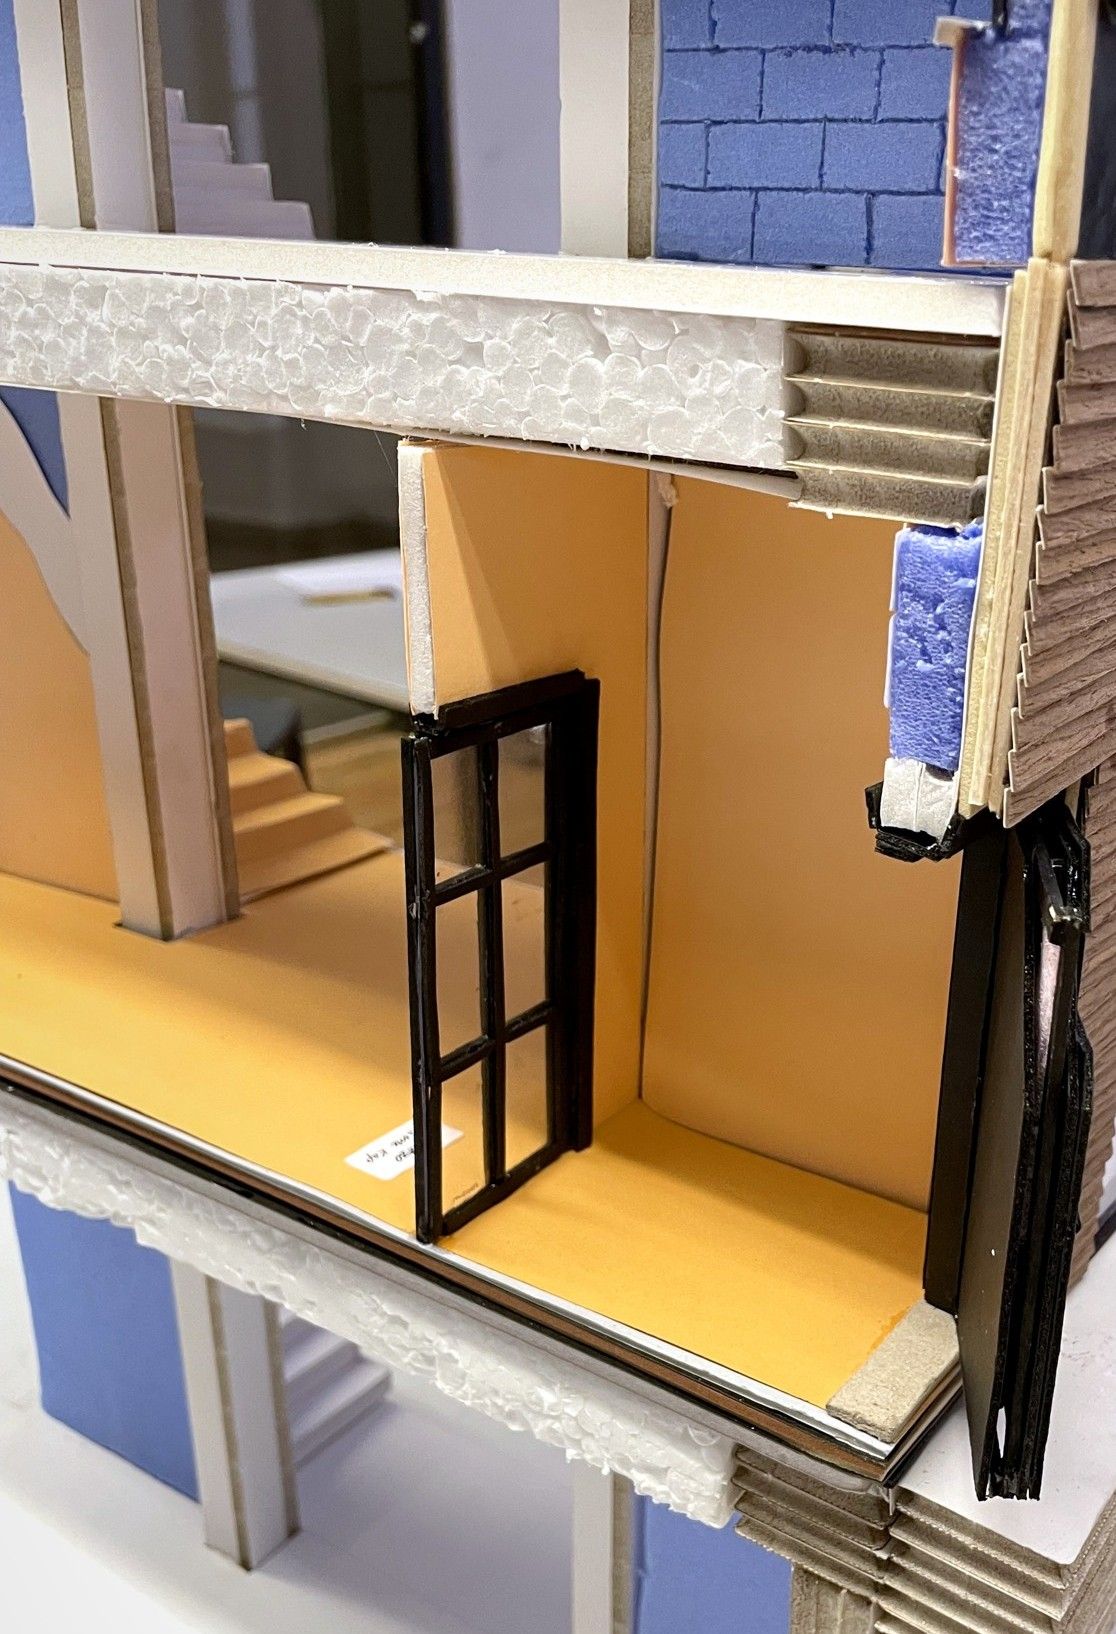
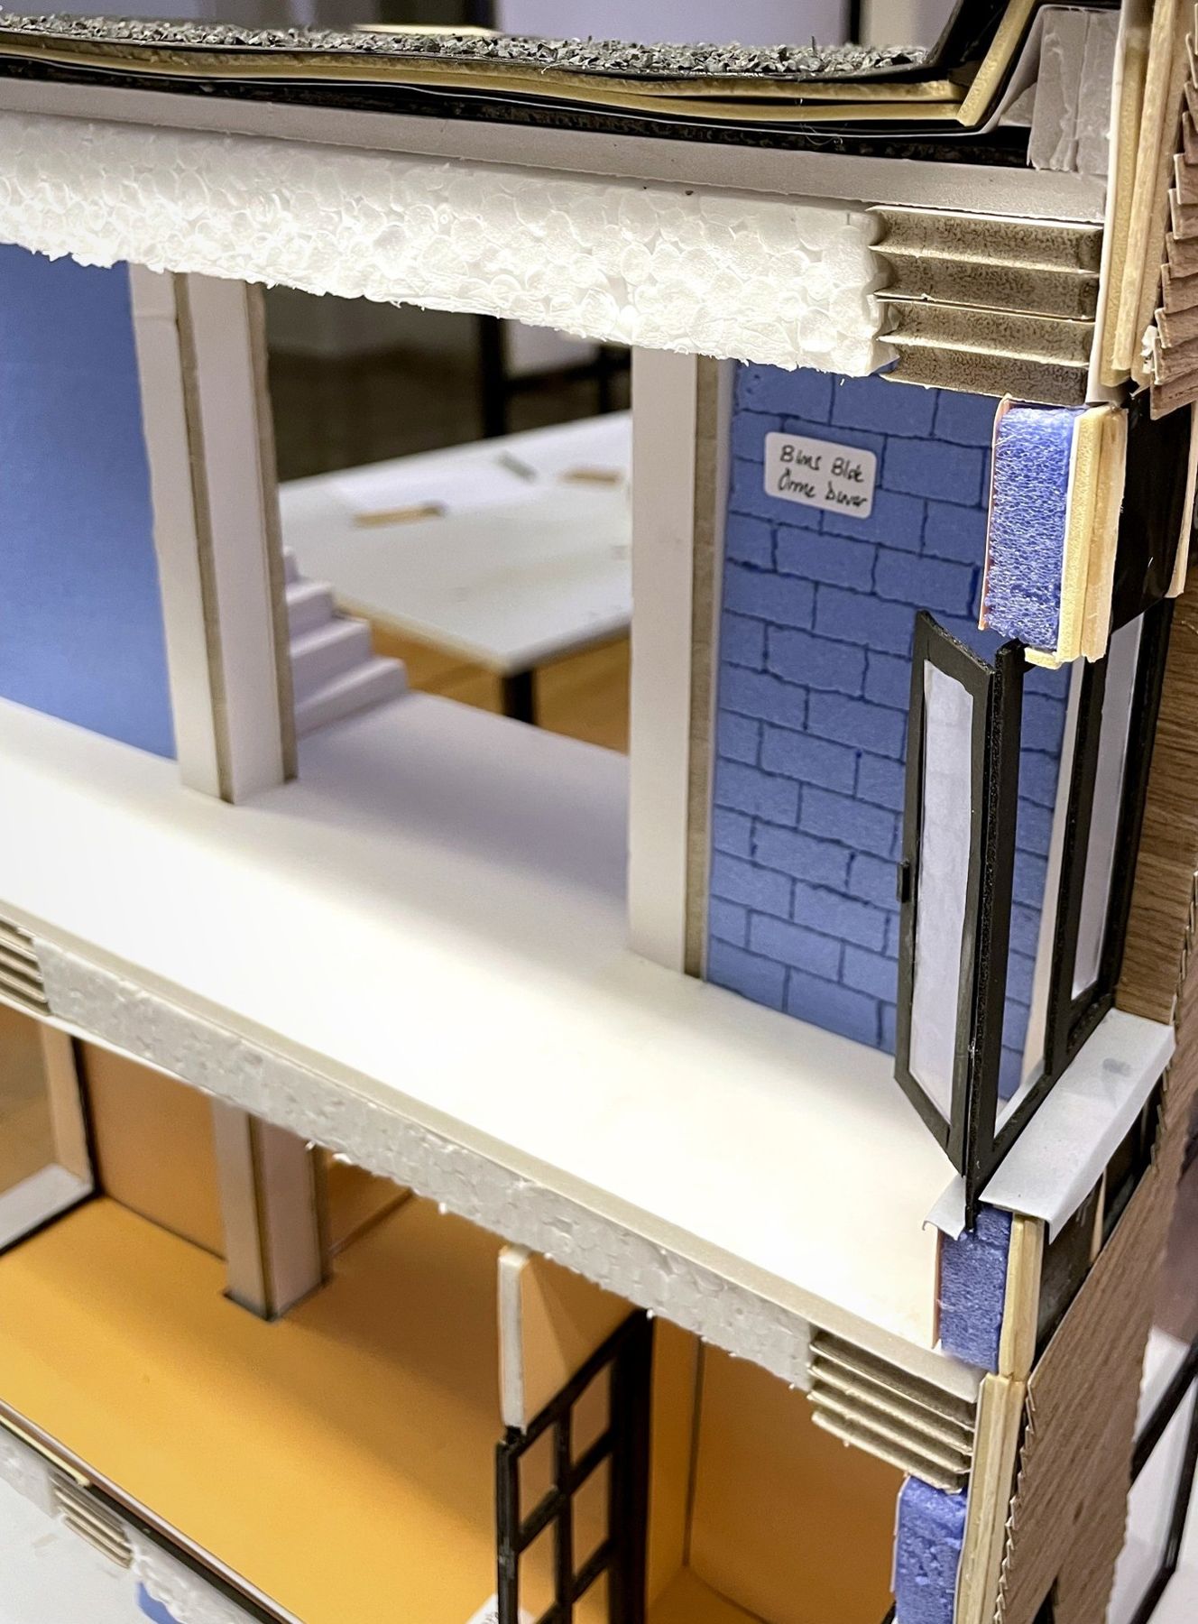
A cut-away model of a narrow three-storey house, built to study how a building is put together, from the slabs and wall layers to the timber façade and the gravel roof.
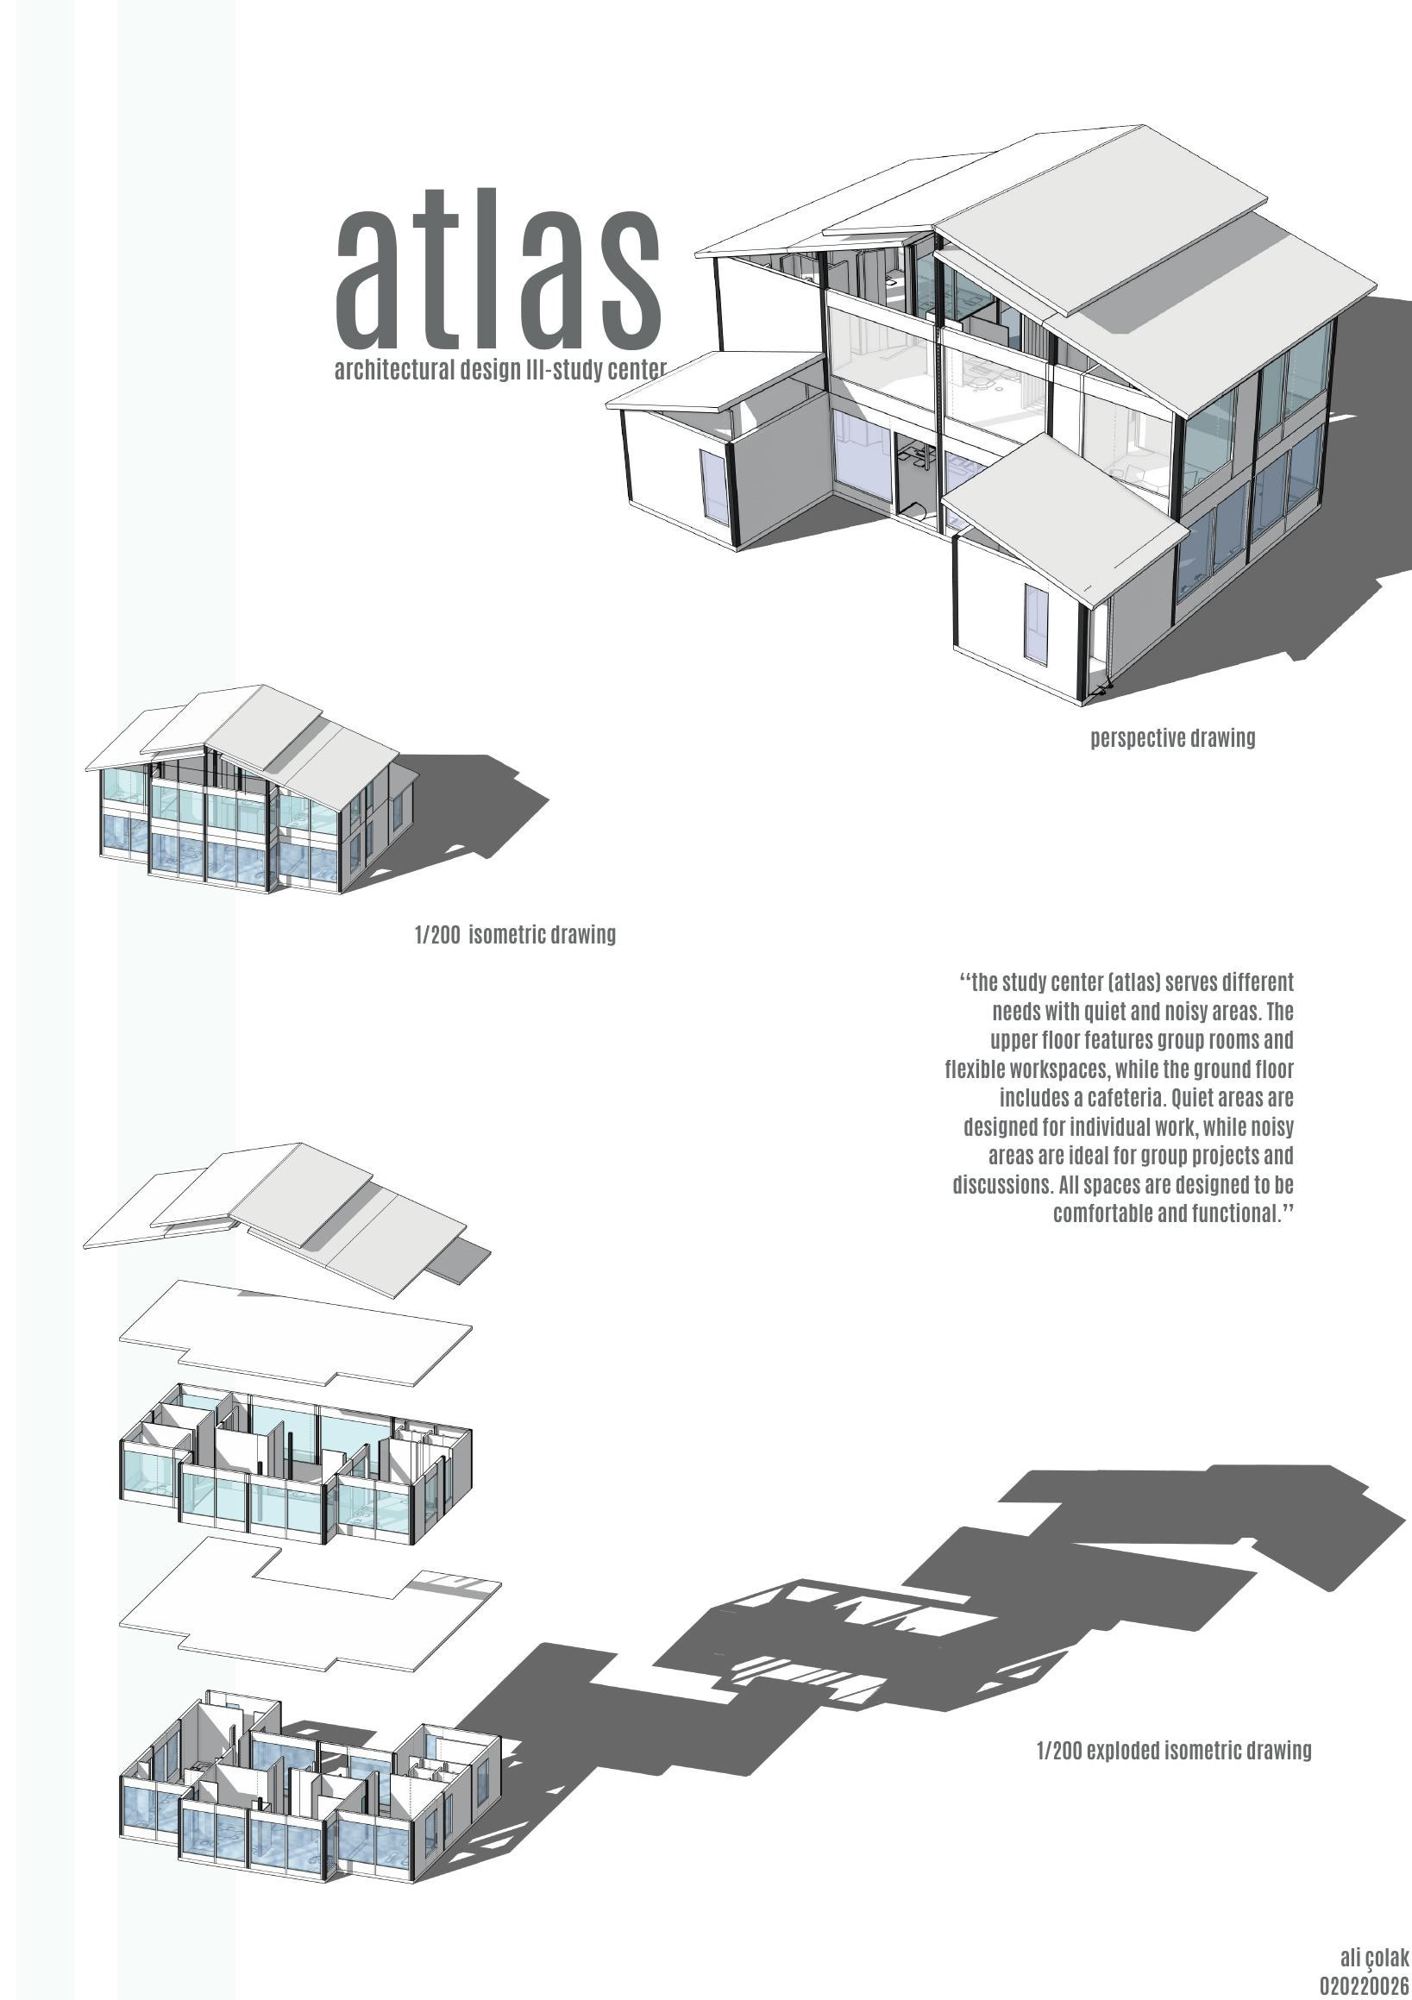
Atlas, Cibali
- Course
- Architectural Design Studio III
- Site
- Golden Horn waterfront, Cibali
- Program
- Study centre
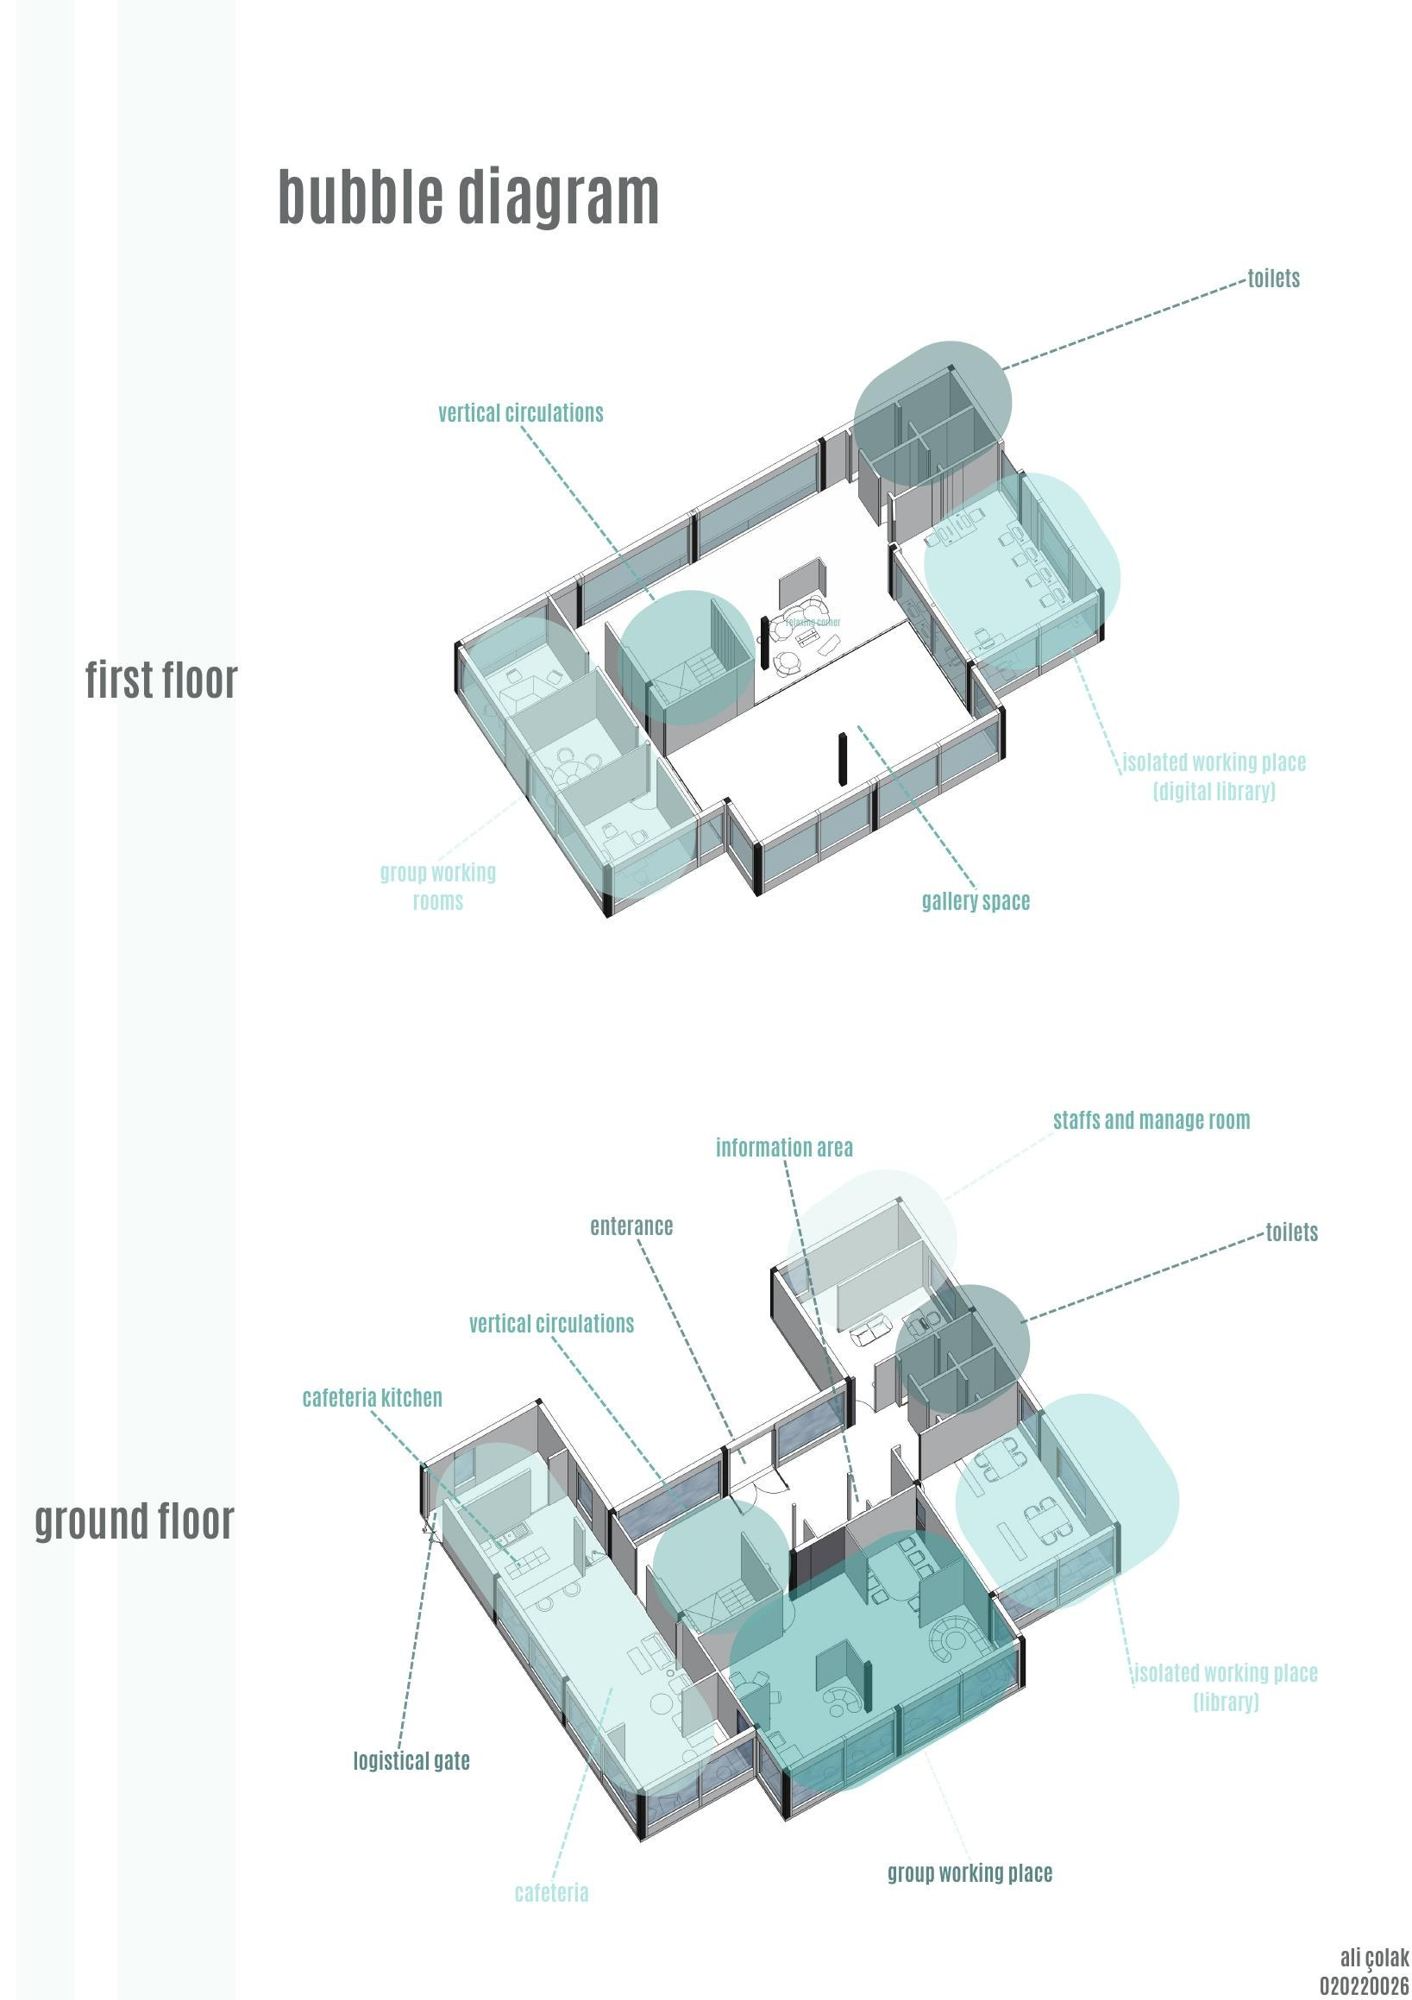
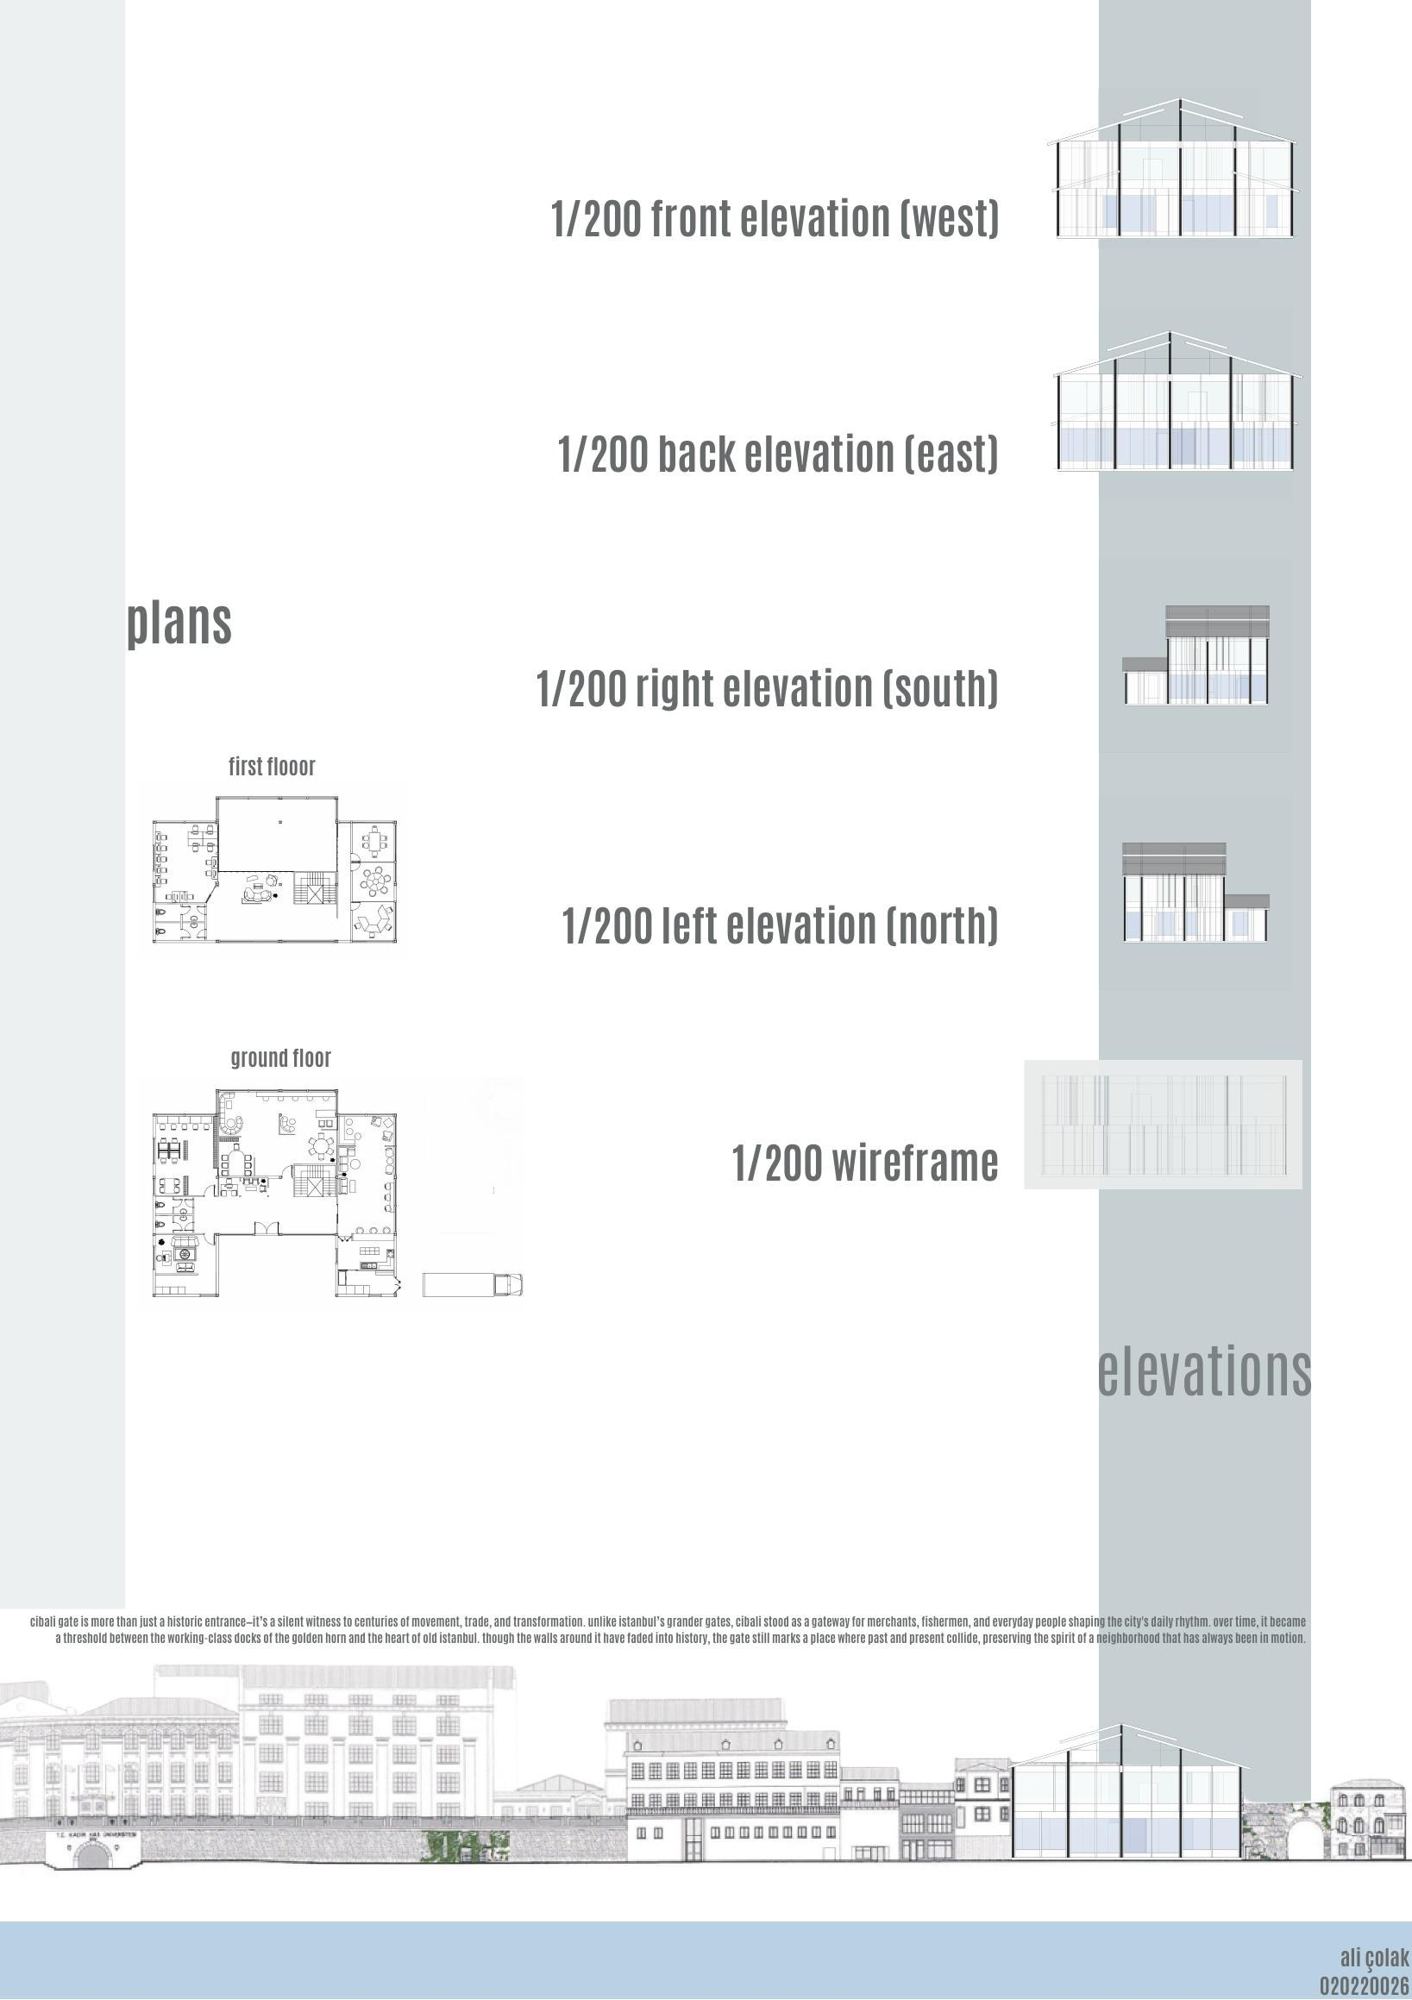
A study centre that separates quiet and noisy use: a cafeteria, library and group areas on the ground floor, group rooms and a digital library above.
Biomaterial Studies
- Course
- Architectural Design Studio II
- Theme
- Biomaterials and architecture
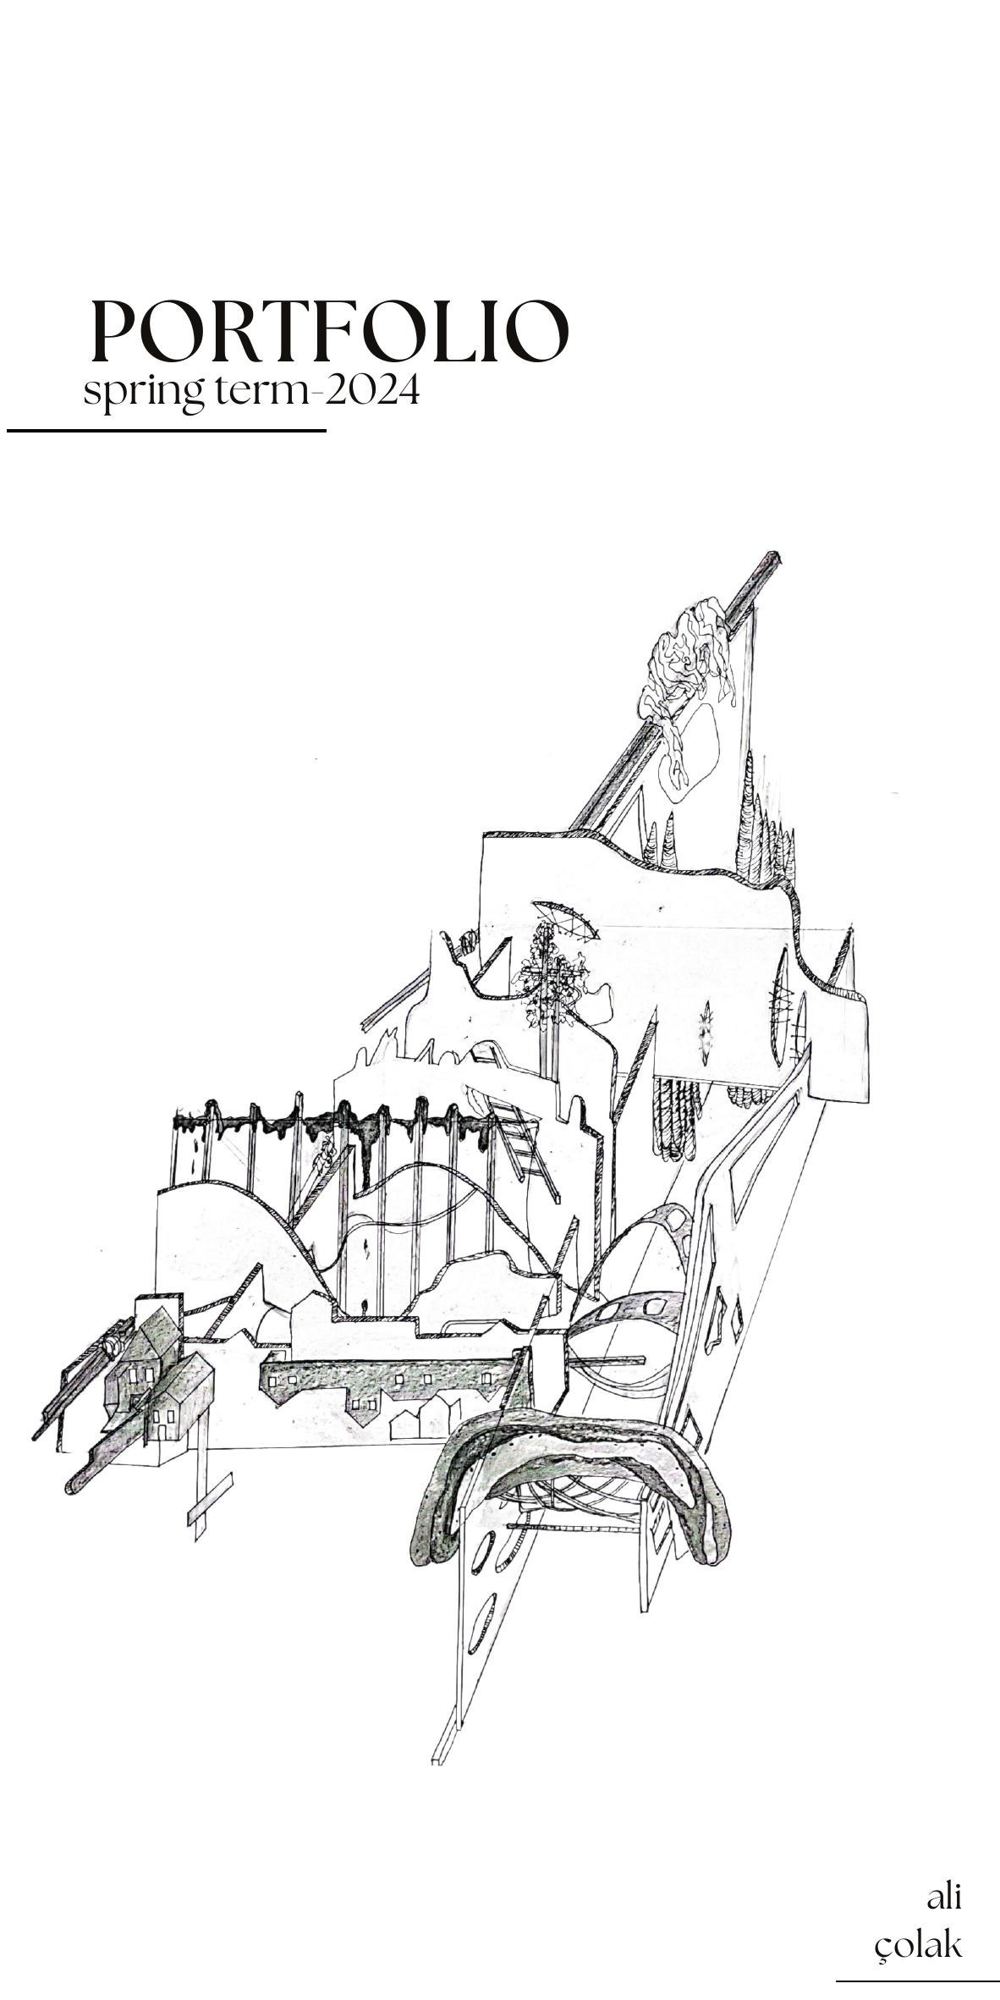
A test studio on combining biomaterials with architecture, worked through collage models and axonometric drawings.
About
I study architecture at Istanbul Technical University. I like projects that start from a close reading of a place, whether a shipyard, a city wall or a single street corner.
I work across hand-built models, CAD drawing and rendering, and I have interned at Base Architect and at Yapı magazine.
- Education
- B.Arch, Istanbul Technical University, 2023–
- Experience
- Base Architect, Yapı Dergisi
- Software
- Rhino, Grasshopper, AutoCAD, Revit, ArchiCAD, SketchUp, D5 Render, Figma, Adobe
- Languages
- Turkish, English